Skip main navigation
For sale
  • $415,000

    38 Steven Ct #212, Gaithersburg, MD 20877

    5beds
    2,055sqft
    : 
    Loading
    Get pre-qualified
    Condominium
    Built in 1974
    -- sqft lot
    $410,900 Zestimate®
    $202/sqft
    $249/mo HOA

    What's special

    Large kitchenetteAmple cabinetry
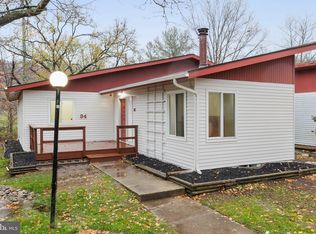
    Welcome to 38 Steven Court #212, Gaithersburg, an expected living space of 2 levels of 2,055 square feet. Tucked into Newport Estates III community, this unofficial 5-bedroom, 2-bath offers extra space and flexibility you didn’t know you needed but wouldn’t want to live without. This home offers options: space to host, space to retreat, space to create. Whether it’s a home office, guest rooms, a gym, or that “I’ll finally start this hobby” room… you’ve got room for it all. The main level has a combined dining/ living area. Natural light enters the spacious kitchen and ample cabinetry. The main floor has 3 bedrooms. Downstairs? The lower level expands your options with 2 bonus rooms, inviting and spacious entertainment area and large kitchenette, creating the perfect setup for guests, multi-generational living, or a private retreat with its own sense of independence. Set up an office, gym, or what every suits your needs. Outside, you’ve got space to breathe. An enclosed patio or deck front porch (take your pick) and get ready for morning coffee, late-night conversations, or grilling time. And then there’s the location — because it matters. You’re minutes from shopping, dining, major commuter routes like I-270, and public transportation- convenience and comfort. Don’t miss the chance to love being home, here. House is located in Gaithersburg limits and eligible for the Gaithersburg new home buyer grant up to $40,000 w/0% interest!***** Mont Co. Govt full time employees qualify for up to 50k in assistance. Seller prefers CLA Title & Escrow - offers discount to buyer as well!
    68 days
    |
    476
    |
    20
    |

    Zillow last checked:

    Listing updated:

    Listed by:

    Janet Lugo 240-487-8001,

    Real Broker, LLC 8504500442,

    Co-Listing Agent: Geovanni Argueta 240-479-6516,

    Real Broker, LLC

    Source: Bright MLS,MLS#: MDMC2230658MLS Logo

    Loading...

      Facts & features

      Interior

      Bedrooms & bathrooms
      • Bedrooms: 5
      • Bathrooms: 2
      • Full bathrooms: 2
      • Main level bathrooms: 1
      • Main level bedrooms: 3
      Rooms
      • Room types: Bedroom 2, Bedroom 4, Bedroom 5, Bedroom 1, Bathroom 3
      Bedroom 1
      • Level: Main
      • Area: 90 Square Feet
      • Dimensions: 9 X 10
      Bedroom 2
      • Level: Main
      • Area: 110 Square Feet
      • Dimensions: 10 X 11
      Bedroom 4
      • Level: Lower
      • Area: 130 Square Feet
      • Dimensions: 10 X 13
      Bedroom 5
      • Level: Lower
      • Area: 240 Square Feet
      • Dimensions: 12 X 20
      Bathroom 3
      • Level: Main
      • Area: 156 Square Feet
      • Dimensions: 13 X 12
      Heating
      • Central, Electric
      Cooling
      • Heat Pump, Electric
      Appliances
      • Included: Built-In Range, Self Cleaning Oven, Oven/Range - Electric, Refrigerator, Ice Maker, Washer, Dryer, Electric Water Heater
      Features
      • Kitchen - Table Space, Dining Area, Other
      • Flooring: Hardwood, Engineered Wood
      • Basement: Full,Finished
      • Has fireplace: No
      Interior area
      • Total structure area: 2,055
      • Total interior livable area: 2,055 sqft
      • Finished area above ground: 2,055
      • Finished area below ground: 0

      Property

      Parking
      • Total spaces: 2
      • Parking features: Assigned, Parking Lot
      • Details: Assigned Parking, Assigned Space #: 212
      Accessibility
      • Accessibility features: None
      Features
      • Levels: Two
      • Stories: 2
      • Exterior features: Storage
      • Pool features: None
      Details
      • Additional structures: Above Grade, Below Grade
      • Parcel number: 160901667837
      • Zoning: RPT
      • Special conditions: Standard

      Construction

      Type & style
      • Home type: Condo
      • Architectural style: Ranch/Rambler,Cape Cod
      • Property subtype: Condominium
      • Attached to another structure: Yes
      Materials
      • Aluminum Siding
      • Foundation: Other
      Condition
      • Very Good,Good
      • New construction: No
      • Year built: 1974

      Utilities & green energy

      • Sewer: Public Sewer
      • Water: Public
      • Utilities for property: Electricity Available, Water Available

      Community & HOA

      Community
      • Condo and coop fee: $249 monthly
      • Subdivision: Newport Estates
      HOA
      • Has HOA: No
      • Amenities included: Common Grounds, Tot Lots/Playground
      • Services included: Snow Removal, Trash, Water
      • HOA name: Newport State 3 Condo Assn C / O Vista Management Co
      Location
      • Region: Gaithersburg
      • Municipality: City of Gaithersburg

      Financial & listing details

      • Price per square foot: $202/sqft
      • Tax assessed value: $295,000
      • Annual tax amount: $3,742
      • Date on market: 5/4/2026
      • Listing agreement: Exclusive Right To Sell
      • Listing terms: Cash,Conventional
      • Ownership: Condominium

        Estimated market value

        $410,900

        $390,000 - $431,000

        $2,794/mo

        Price history

        DateEventPrice
        5/4/2026Listed for sale$415,000+15%$202/sqft
        Source: Bright MLS #MDMC2230658 Report a problem
        8/30/2024Sold$361,000-1.1%$176/sqft
        Source: Bright MLS #MDMC2134366 Report a problem
        8/17/2024Contingent$365,000$178/sqft
        Source: Bright MLS #MDMC2134366 Report a problem
        8/14/2024Listed for sale$365,000$178/sqft
        Source: Bright MLS #MDMC2134366 Report a problem
        7/30/2024Contingent$365,000$178/sqft
        Source: Bright MLS #MDMC2134366 Report a problem
        6/11/2024Pending sale$365,000+4.3%$178/sqft
        Source: Bright MLS #MDMC2134366 Report a problem
        6/4/2024Listed for sale$349,900+94.4%$170/sqft
        Source: Bright MLS #MDMC2134366 Report a problem
        3/15/2014Listing removed$179,999$88/sqft
        Source: Spring Hill Real Estate, LLC. #MC8258308 Report a problem
        1/23/2014Listed for sale$179,999-40%$88/sqft
        Source: Spring Hill Real Estate, LLC. #MC8258308 Report a problem
        7/12/2007Sold$300,000$146/sqft
        Source: Public Record Report a problem

        Public tax history

        YearProperty taxesTax assessment
        2025$3,742 +29.7%$258,333 +16.5%
        2024$2,885 +20.4%$221,667 +19.8%
        2023$2,397 +7.7%$185,000 +4.7%
        2022$2,225 +4.5%$176,667 +5%
        2021$2,130 +5.5%$168,333 +5.2%
        2020$2,019 +4%$160,000
        2019$1,941 -0.6%$160,000 +4.3%
        2018$1,951 -2.2%$153,333 +2.2%
        2017$1,995 -26.1%$150,000
        2016$2,700 $150,000
        2015$2,700 $150,000
        2014$2,700 $150,000
        2013-- $150,000
        2012-- $150,000 -25%
        2011-- $200,000
        2010-- $200,000
        2009-- $200,000 -20%
        2008-- $250,000 +18.1%
        2007-- $211,666 +22.1%
        2006-- $173,333 +28.4%
        2005-- $135,000 +12.5%
        2004-- $120,000
        2003-- $120,000 +33.3%
        2002-- $90,000
        2001-- $90,000
        Find assessor info on the county website

        Monthly payment

        Est. payment

        Payment breakdown

        Explore the cost of this home by adjusting the details. Changes won't be saved.
        All calculations are estimates and provided by Zillow, Inc. for informational purposes only. Actual amounts may vary.
        HOA fees may include property taxes on listings classified as Co-Ops. Contact the listing agent and/or owner for fee details.
        Mortgage interest rates are dependent on a number of factors, including credit score, down payment, and repayment length. Interest rate data provided by Zillow Group Marketplace, Inc. as of 1/1/1970 from various mortgage lenders with which we have lead or other similar arrangements; the Estimated Payment is an average of those rates.
        See how much you could borrow to make a competitive offer.

        Climate risks

        Neighborhood: 20877

        Getting around

        23 / 100
        Car-Dependent
        40 / 100
        Some Transit
        22 / 100
        Somewhat Bikeable

        Nearby schools

        GreatSchools rating
        Schools provided by the listing agent
        • Elementary: Harriet R. Tubman
        • Middle: Forest Oak
        • High: Gaithersburg
        • District: Montgomery County Public Schools

        Source: Bright MLS. This data may not be complete. We recommend contacting the local school district to confirm school assignments for this home.

        A local agent can set up tours, give advice and negotiate with sellers.

        Browse local experts

        Similar homes