Skip main navigation
Closed
  • Listed by: EXP Realty, LLC • Veenu Sharma • Contact: 636-328-1668
    Bought with: Premier Farm Realty Group LLC
    Price Unknown

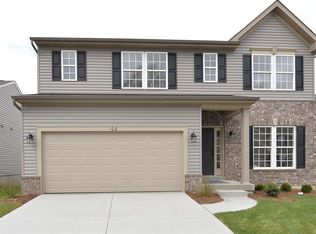
    38 Stone Bridge Dr, Moscow Mills, MO 63362

    3beds
    1,556sqft
    Single Family Residence
    Built in 2022
    10,236 Square Feet Lot
    $353,300 Zestimate®
    $--/sqft
    $2,336 Estimated rent

    Home value

    $353,300

    $314,000 - $396,000

    $2,336/mo

    Zestimate® history
    Loading
    Loading...

    Owner options

    List your home for rent

    $2,336/mo

    Rent Zestimate®

    Find your next renter with Zillow Rental Manager. Plus, with online applications, you can quickly screen prospective tenants – for free.

    Learn more

    $2,336/mo

    Rent Zestimate®

    Refinance and save

    $130/mo

    Est. payment

    Refinancing to a lower rate could help reduce your monthly payments and save thousands over the life of the loan.

    See today's rates

    $130/mo

    Est. payment

    Explore your selling options

    Work with a Zillow partner agent

    Leverage their expertise and Zillow's premium Showcase listings to get your home seen by more buyers.

    Get started

    List with your own agent

    Get your home in front of millions of buyers by listing it on Zillow.

    Learn how to do it

    Sell it yourself

    Take full control of how buyers see your home on Zillow by listing For Sale by Owner (FSBO).

    List your home

    What's special

    Level backyardAluminum fencingBright open floor planStainless steel appliancesDual sinksBacking to the fieldsSunlit dining area
    Step into this nearly new 3-year-old ranch and fall in love with its bright, open floor plan and welcoming foyer. The foyer leads into a spacious great room with vaulted ceilings, flowing seamlessly into the sunlit dining area and gourmet kitchen. The kitchen features white cabinetry, a large granite island with seating, stainless steel appliances including a gas range, and plenty of space for both cooking and gathering. The owner’s suite offers the perfect retreat with a walk-in closet featuring dual sinks and a standing shower with a bench. Two additional bedrooms and a second full bath and the laundry complete the main level. The unfinished lower level with an egress window and rough-in bath is ready for your personal touch. Enjoy outdoor living in the level backyard, complete with an oversized patio, pergola, and aluminum fencing, all backing to the fields. With added features such as a 50-gallon water heater and a water softener Move-in ready with modern updates, this home offers the perfect blend of style, functionality, and potential to grow.

    Zillow last checked:

    Listing updated:

    Listed by:

    Veenu Sharma 636-328-1668,

    EXP Realty, LLC

    Bought with:

    Evan J Owens, 2023014874

    Premier Farm Realty Group LLC

    Source: MARIS,MLS#: 25056170MLS LogoOriginating MLS: St. Louis Association of REALTORS

    Facts & features

    Interior

    Bedrooms & bathrooms
    • Bedrooms: 3
    • Bathrooms: 2
    • Full bathrooms: 2
    • Main level bathrooms: 2
    • Main level bedrooms: 3
    Primary bedroom
    • Features: Floor Covering: Luxury Vinyl Plank
    • Level: Main
    • Area: 195
    • Dimensions: 13x15
    Bedroom 2
    • Features: Floor Covering: Luxury Vinyl Plank
    • Level: Main
    • Area: 120
    • Dimensions: 12x10
    Bedroom 3
    • Features: Floor Covering: Luxury Vinyl Plank
    • Level: Main
    • Area: 100
    • Dimensions: 10x10
    Dining room
    • Features: Floor Covering: Luxury Vinyl Plank
    • Level: Main
    • Area: 120
    • Dimensions: 12x10
    Great room
    • Features: Floor Covering: Luxury Vinyl Plank
    • Level: Main
    • Area: 221
    • Dimensions: 13x17
    Kitchen
    • Features: Floor Covering: Luxury Vinyl Plank
    • Level: Main
    • Area: 132
    • Dimensions: 11x12
    Heating
    • Forced Air
    Cooling
    • Ceiling Fan(s), Central Air
    Appliances
    • Included: Stainless Steel Appliance(s), Dishwasher, Disposal, Ice Maker, Microwave, Free-Standing Gas Oven, Refrigerator, Water Heater
    • Laundry: Laundry Room, Main Level
    Features
    • Double Vanity, Eat-in Kitchen, Entrance Foyer, Granite Counters, Kitchen Island, Open Floorplan, Pantry, Separate Shower, Shower, Storage, Walk-In Closet(s)
    • Flooring: Luxury Vinyl
    • Basement: Concrete,Full
    • Has fireplace: No
    Interior area
    • Total structure area: 1,556
    • Total interior livable area: 1,556 sqft
    • Finished area above ground: 1,556

    Property

    Parking
    • Total spaces: 3
    • Parking features: Garage
    • Garage spaces: 3
    Features
    • Levels: One
    • Fencing: Wrought Iron
    Lot
    • Size: 10,236 Square Feet
    • Features: Cul-De-Sac, Farm, Front Yard, Landscaped, Level, Some Trees
    Details
    • Parcel number: 203007000000005008
    • Special conditions: Standard

    Construction

    Type & style
    • Home type: SingleFamily
    • Architectural style: Ranch
    • Property subtype: Single Family Residence
    Materials
    • Frame, Vinyl Siding
    Condition
    • Year built: 2022
    Details
    • Builder name: Rowles

    Utilities & green energy

    • Electric: Ameren
    • Sewer: Public Sewer
    • Water: Public
    • Utilities for property: Cable Available, Electricity Available, Natural Gas Available, Sewer Available

    Community & HOA

    Community
    • Subdivision: Adelhardt Crooked Crk Estates 02
    HOA
    • Has HOA: Yes
    • Amenities included: None
    • Services included: Common Area Maintenance
    • HOA fee: $130 annually
    • HOA name: crooked creek Estates home owners associaltion
    Location
    • Region: Moscow Mills

    Financial & listing details

    • Tax assessed value: $225,930
    • Annual tax amount: $2,546
    • Date on market: 9/4/2025
    • Cumulative days on market: 30 days
    • Listing terms: Cash,Conventional,FHA,VA Loan
    • Ownership: Private
    • Electric utility on property: Yes

    Price history

    DateEventPrice
    11/4/2025Sold--
    Source: MARIS #25056170 Report a problem
    10/6/2025Pending sale$345,000$222/sqft
    Source: MARIS #25056170 Report a problem
    10/2/2025Price change$345,000-1.4%$222/sqft
    Source: MARIS #25056170 Report a problem
    9/23/2025Price change$350,000-1.4%$225/sqft
    Source: MARIS #25056170 Report a problem
    9/12/2025Price change$355,000-2.7%$228/sqft
    Source: MARIS #25056170 Report a problem
    9/4/2025Listed for sale$365,000+7.4%$235/sqft
    Source: MARIS #25056170 Report a problem
    4/21/2022Sold--
    Source: MARIS #21078794 Report a problem
    3/24/2022Pending sale$339,725$218/sqft
    Source: MARIS #21078794 Report a problem
    11/1/2021Listed for sale$339,725+4.9%$218/sqft
    Source: MARIS #21078794 Report a problem
    9/22/2021Listing removed--
    Source: Rolwes Company Report a problem
    8/19/2021Price change$323,990+0.9%$208/sqft
    Source: MARIS #21013275 Report a problem
    8/16/2021Price change$320,990+1.6%$206/sqft
    Source: MARIS #21013275 Report a problem
    6/3/2021Price change$315,990+0.6%$203/sqft
    Source: MARIS #21013275 Report a problem
    5/1/2021Price change$313,990+5.7%$202/sqft
    Source: MARIS #21013275 Report a problem
    4/6/2021Price change$296,990+3.1%$191/sqft
    Source: MARIS #21013275 Report a problem
    3/29/2021Price change$287,990+1.8%$185/sqft
    Source: MARIS #21013275 Report a problem
    3/4/2021Listed for sale$282,990$182/sqft
    Source: MARIS #21013275 Report a problem

    Public tax history

    YearProperty taxesTax assessment
    2025$2,591 +1.8%$42,927 +7.9%
    2024$2,546 +0.6%$39,767
    2023$2,530 +51.2%$39,767
    2022$1,673 $39,767 +939.1%
    2021-- $3,827
    2020-- $3,827
    2019-- $3,827
    2018-- $3,827
    2017-- $3,827 +32.5%
    2016-- $2,888
    2015-- $2,888 +52%
    2014-- $1,900
    2013-- $1,900
    2012-- $1,900
    2011-- $1,900 -60%
    2010-- $4,750
    Find assessor info on the county website

    Neighborhood: 63362

    Nearby schools

    GreatSchools rating
    Schools provided by the listing agent
    • Elementary: Wm. R. Cappel Elem.
    • Middle: Troy South Middle School
    • High: Troy Buchanan High

    Source: MARIS. This data may not be complete. We recommend contacting the local school district to confirm school assignments for this home.

    Get a cash offer in 3 minutes
    Find out how much your home could sell for in as little as 3 minutes with a no-obligation cash offer.
    Estimated market value
    $353,300
    Get a cash offer in 3 minutes
    Find out how much your home could sell for in as little as 3 minutes with a no-obligation cash offer.
    Estimated market value
    $353,300