Beautifully maintained and thoughtfully updated, this classic Vermont Cape is nestled on five private, sun-drenched acres in the heart of the Green Mountains. Whether you're searching for a centrally located primary residence or a peaceful mountain retreat, this inviting property offers comfort, privacy, and year-round recreation. Surrounded by forest, the open homesite enjoys abundant sunshine, a partially fenced yard, mature perennial gardens, and space to garden or simply enjoy the outdoors. A welcoming wraparound deck leads to a spacious mudroom with built-in cubbies, creating the ideal everyday entry after hiking, skiing, or working in the yard. Inside, the bright, open main level features gleaming hardwood floors and an updated kitchen with stainless steel appliances, striking soapstone countertops, a butcher block center island, and ample workspace for cooking and entertaining. The adjoining living area is anchored by a cozy wood stove for crisp Vermont evenings, while a convenient powder room with laundry completes the first floor. Upstairs, the expansive primary bedroom offers a generous walk-in closet, complemented by two guest bedrooms and a full bath. Skylights fill the second level with natural light, while energy-efficient mini-splits on both floors provide year-round comfort. The full basement offers abundant storage and flexible space for a workshop, hobby studio, recreation room, or play area. Outside, the charming red barn is perfect for lawn equipment, gardening supplies, and all the gear needed to enjoy Vermont's four-season lifestyle, with nearby access to snowmobile and ATV trails. Just across the road, the White River offers renowned fly fishing, kayaking, and summer tubing, while Killington and Pico are just a short drive away. With seasonal winter views, exceptional privacy, and a tranquil setting, this special property captures the very best of Vermont living. Seller motivated!
Active
Listed by: Killington Pico Realty • Kyle Kershner
Price cut: $30K (8/28)
$459,000
38 Stony Brook Road, Stockbridge, VT 05772
3beds
2,148sqft
Single Family Residence
Built in 1990
5.05 Acres Lot
$-- Zestimate®
$214/sqft
$-- HOA
What's special
Surrounded by forestThoughtfully updatedWelcoming wraparound deckTwo guest bedroomsExpansive primary bedroomGenerous walk-in closetBeautifully maintained
- 76 days
- 1,813
- 140
Zillow last checked:
Listing updated:
Listed by:
Kyle Kershner,
Killington Pico Realty 802-422-3600
Source: PrimeMLS,MLS#: 5097518
Facts & features
Interior
Bedrooms & bathrooms
- Bedrooms: 3
- Bathrooms: 2
- Full bathrooms: 1
- 1/2 bathrooms: 1
Heating
- Baseboard, Hot Water
Cooling
- Mini Split
Appliances
- Included: ENERGY STAR Qualified Dishwasher, ENERGY STAR Qualified Dryer, Gas Range, ENERGY STAR Qualified Refrigerator, ENERGY STAR Qualified Washer, Water Heater off Boiler
- Laundry: 1st Floor Laundry
Features
- Dining Area, Kitchen Island, Natural Light, Natural Woodwork, Walk-In Closet(s)
- Flooring: Carpet, Combination, Hardwood, Tile
- Basement: Bulkhead,Concrete,Full,Sump Pump,Unfinished,Interior Entry
Interior area
- Total structure area: 3,364
- Total interior livable area: 2,148 sqft
- Finished area above ground: 2,148
- Finished area below ground: 0
Video & virtual tour
Property
Parking
- Parking features: Gravel, Driveway
- Has uncovered spaces: Yes
Features
- Levels: One and One Half
- Stories: 1.5
- Exterior features: Deck, Shed
- Has view: Yes
- View description: Mountain(s)
- Frontage length: Road frontage: 469
Lot
- Size: 5.05 Acres
- Features: Landscaped, Level, Secluded, Wooded, Near Skiing, Near Snowmobile Trails, Near ATV Trail
Details
- Parcel number: 61819410698
- Zoning description: Residential
Construction
Type & style
- Home type: SingleFamily
- Architectural style: Cape
- Property subtype: Single Family Residence
Materials
- Wood Frame, Clapboard Exterior
- Foundation: Poured Concrete
- Roof: Standing Seam
Condition
- New construction: No
- Year built: 1990
Utilities & green energy
- Electric: Circuit Breakers
- Sewer: Private Sewer, Septic Tank
- Utilities for property: Propane, Phone Available
Community & HOA
Location
- Region: Stockbridge
Financial & listing details
- Price per square foot: $214/sqft
- Tax assessed value: $274,200
- Annual tax amount: $7,399
- Date on market: 6/30/2026
- Road surface type: Gravel
Estimated market value
Not available
Estimated sales range
Not available
Not available
Price history
| Date | Event | Price |
|---|---|---|
| 8/28/2026 | Price change | $459,000-6.1%$214/sqft |
Source:  PrimeMLS #5097518 Report a problem PrimeMLS #5097518 Report a problem | ||
| 8/4/2026 | Price change | $489,000-5.8%$228/sqft |
Source: PrimeMLS #5097518 Report a problem | ||
| 7/20/2026 | Price change | $519,000-5.5%$242/sqft |
Source: PrimeMLS #5097518 Report a problem | ||
| 7/12/2026 | Price change | $549,000-4.5%$256/sqft |
Source: PrimeMLS #5097518 Report a problem | ||
| 6/30/2026 | Listed for sale | $575,000+37.2%$268/sqft |
Source: PrimeMLS #5097518 Report a problem | ||
| 1/20/2022 | Sold | $419,000$195/sqft |
Source: PrimeMLS #4892209 Report a problem | ||
| 12/1/2021 | Listed for sale | $419,000+50.7%$195/sqft |
Source: PrimeMLS #4892209 Report a problem | ||
| 6/2/2017 | Sold | $278,000-2.1%$129/sqft |
Source: PrimeMLS #4622188 Report a problem | ||
| 4/10/2017 | Pending sale | $284,000$132/sqft |
Source: Four Seasons Sotheby's International Realty #4622188 Report a problem | ||
| 3/17/2017 | Listed for sale | $284,000+3.3%$132/sqft |
Source: Four Seasons Sotheby's International Realty #4622188 Report a problem | ||
| 4/29/2015 | Listing removed | $275,000$128/sqft |
Source: Lang McLaughry Real Estate #4348478 Report a problem | ||
| 7/29/2014 | Price change | $275,000-4.8%$128/sqft |
Source: Lang McLaughry Real Estate #4348478 Report a problem | ||
| 4/18/2014 | Listed for sale | $289,000-2.9%$135/sqft |
Source: Lang McLaughry Real Estate #4348478 Report a problem | ||
| 12/15/2013 | Listing removed | $297,500$139/sqft |
Source: Killington Pico Realty #4250845 Report a problem | ||
| 6/29/2013 | Listed for sale | $297,500+8.6%$139/sqft |
Source: Killington Pico Realty #4250845 Report a problem | ||
| 9/18/2009 | Sold | $274,000+19471.4%$128/sqft |
Source: Public Record Report a problem | ||
| 8/12/2009 | Sold | $1,400-99.5%$1/sqft |
Source: Public Record Report a problem | ||
| 4/9/2009 | Listing removed | $297,500$139/sqft |
Source: Coldwell Banker** #2812714 Report a problem | ||
| 12/22/2008 | Price change | $297,500-5.3%$139/sqft |
Source: Coldwell Banker** #2812714 Report a problem | ||
| 11/15/2008 | Listed for sale | $314,000+1340.4%$146/sqft |
Source: Coldwell Banker** #2812714 Report a problem | ||
| 10/20/2006 | Sold | $21,800-90.9%$10/sqft |
Source: Public Record Report a problem | ||
| 2/1/2005 | Sold | $239,800$112/sqft |
Source: Public Record Report a problem | ||
Public tax history
| Year | Property taxes | Tax assessment |
|---|---|---|
| 2025 | $7,399 | $274,200 |
| 2024 | -- | $274,200 |
| 2023 | -- | $274,200 |
| 2022 | -- | $274,200 |
| 2021 | -- | $274,200 |
| 2020 | -- | $274,200 +13.8% |
| 2019 | -- | $240,900 |
| 2018 | -- | $240,900 |
| 2017 | -- | $240,900 |
| 2016 | -- | $240,900 +9900% |
| 2015 | -- | $2,409 |
| 2014 | -- | $2,409 |
| 2013 | -- | $2,409 |
| 2012 | -- | $2,409 |
| 2011 | -- | $2,409 |
| 2010 | -- | $2,409 |
| 2009 | -- | $2,409 |
| 2008 | -- | $2,409 |
| 2007 | -- | $2,409 -3.8% |
| 2006 | -- | $2,505 +93.4% |
| 2003 | $3,004 | $1,295 |
Find assessor info on the county website
Monthly payment
Est. payment
Payment breakdown
Explore the cost of this home by adjusting the details. Changes won't be saved.Climate risks
Neighborhood: 05772
Nearby schools
Schools provided by the listing agent
- Elementary: Stockbridge Central School
Source: PrimeMLS. This data may not be complete. We recommend contacting the local school district to confirm school assignments for this home.
- $446,1003 bd3 ba2.2k sqft48 Stony Brook Rd, Stockbridge, VT 05772Off Market
- $40,400-- bd-- ba-- sqft3299 State Route 107, Stockbridge, VT 05772Off Market
- $229,4004 bd3 ba1.2k sqft3326 State Route 107, Stockbridge, VT 05772Off Market
- $385,0003 bd1 ba1.4k sqft3051 State Route 107, Stockbridge, VT 05772For Sale

Similar homes
- $299,0004 bd2 ba1.6k sqft4149 Vermont Route 107, Stockbridge, VT 05772Active
 MLS ID #5109334, Erin McCormick. PrimeMLS
 - $479,0003 bd3 ba1.5k sqft253 Lookout Road, Pittsfield, VT 05762Active
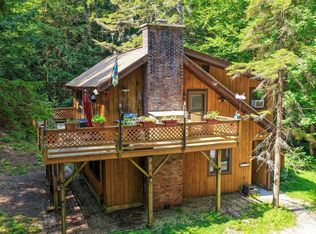 MLS ID #5105259, Kyle Kershner. PrimeMLS
 - $465,0003 bd2 ba2.1k sqft224 Holden Road, Chittenden, VT 05737Active
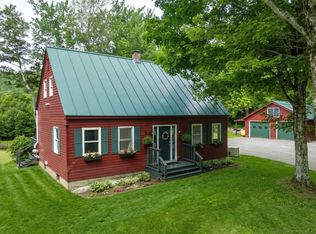 MLS ID #5101538, KC Gandee. PrimeMLS
 - $439,0003 bd2 ba2.6k sqft2140 Brandon Mountain Road, Rochester, VT 05767Active
 MLS ID #5064748, Kyle Kershner. PrimeMLS
