Skip main navigation
For sale
  • $395,000

    38 Summer Street, Norwich, CT 06360

    5beds
    2,137sqft
    : 
    $2,977/mo
    Get pre-qualified
    Multi Family
    Built in 1885
    -- sqft lot
    $-- Zestimate®
    $185/sqft
    $-- HOA

    What's special

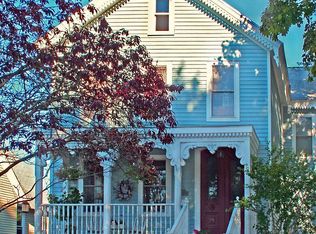
    ***OFFERS COMING IN SCHEDULE NOW OR EXPRESS INTEREST BEFORE IT'S TOO LATE*** Welcome to 38 Summer Street, a move-in-ready, rare side-by-side, two-family property offering flexibility for a variety of living arrangements or investment opportunities. Both units are ready for immediate occupancy. Unit 1 offers a versatile layout with three bedrooms on the second floor and an additional first-floor room that can serve as a bedroom, living room, den, or flex space to suit your needs. Conveniently located off the updated bathroom, you'll find a laundry/storage room complete with a side-by-side washer and dryer. Unit 2 includes one primary bedroom with an en-suite featuring stackable laundry hookups, plus a tandem room that works well as a home office, sitting room, dressing room, or additional flex space. Set on a quiet stretch of Summer Street with minimal through traffic, the property enjoys a peaceful setting and a serene backyard perfect for relaxing or entertaining. Both units are ready for immediate occupancy, providing the flexibility to occupy one unit while renting the other, live multi-generationally side by side, or lease both. Whether you're seeking an owner-occupied investment or a turnkey income-producing property, this recently refreshed duplex is a rare opportunity with nothing left to do but move in. Schedule your showing today to see for yourself all this 2-family has to offer! Photos coming soon...
    12 days
    |
    960
    |
    58
    |

    Zillow last checked:

    Listing updated:

    Listed by:

    Sarah E. Turner (860)501-0551,

    Berkshire Hathaway NE Prop. 860-536-4906,

    Deb Bochain 860-884-4584,

    Berkshire Hathaway NE Prop.

    Source: Smart MLS,MLS#: 24195755MLS Logo

      Facts & features

      Interior

      Bedrooms & bathrooms
      • Bedrooms: 5
      • Bathrooms: 2
      • Full bathrooms: 2
      Heating
      • Baseboard, Steam, Electric, Oil
      Cooling
      • None
      Appliances
      • Included: Gas Water Heater, Water Heater
      • Laundry: In Unit
      Features
      • Basement: Partial,Unfinished,Storage Space,Concrete
      • Attic: Access Via Hatch
      • Has fireplace: No
      Interior area
      • Total structure area: 2,137
      • Total interior livable area: 2,137 sqft
      • Finished area above ground: 2,137

      Property

      Parking
      • Total spaces: 2
      • Parking features: On Street, Off Street, Driveway, Private
      • Has uncovered spaces: Yes
      Features
      • Patio & porch: Wrap Around, Covered
      Lot
      • Size: 7,405 Square Feet
      • Features: Sloped, Rolling Slope
      Details
      • Parcel number: 2029520
      • Zoning: MF

      Construction

      Type & style
      • Home type: MultiFamily
      • Architectural style: Units are Side-by-Side
      • Property subtype: Multi Family
      • Attached to another structure: Yes
      Materials
      • Aluminum Siding
      • Foundation: Stone
      • Roof: Asphalt
      Condition
      • New construction: No
      • Year built: 1885

      Utilities & green energy

      • Sewer: Public Sewer
      • Water: Public

      Community & HOA

      Community
      • Features: Near Public Transport, Medical Facilities
      • Subdivision: Laurel Hill
      HOA
      • Has HOA: No
      Location
      • Region: Norwich

      Financial & listing details

      • Price per square foot: $185/sqft
      • Tax assessed value: $128,500
      • Annual tax amount: $4,388
      • Date on market: 8/4/2026

        Estimated market value

        Not available

        Estimated sales range

        Not available

        Not available

        Price history

        DateEventPrice
        8/7/2026Listed for sale$395,000+276.2%$185/sqft
        Source: Smart MLS #24195755 Report a problem
        10/23/2025Sold$105,000+10.5%$49/sqft
        Source: Smart MLS #24129910 Report a problem
        10/2/2025Pending sale$95,000$44/sqft
        Source: Smart MLS #24129910 Report a problem
        9/29/2025Listed for sale$95,000+25%$44/sqft
        Source: Smart MLS #24129910 Report a problem
        10/1/1987Sold$76,000$36/sqft
        Source: Public Record Report a problem

        Public tax history

        YearProperty taxesTax assessment
        2025$5,200 +5.9%$128,500
        2024$4,909 +26.2%$128,500 +60%
        2023$3,891 -0.1%$80,300
        2022$3,893 -0.3%$80,300
        2021$3,906 +0.4%$80,300
        2020$3,892 +1%$80,300
        2019$3,854 +15.9%$80,300 +16.9%
        2018$3,324 -0.7%$68,700
        2017$3,348 +1.4%$68,700
        2015$3,302 +4.7%$68,700
        2014$3,155 -25.9%$68,700 -48%
        2013$4,260 +3.8%$132,000
        2012$4,105 +7.9%$132,000
        2011$3,806 +2.9%$132,000
        2010$3,699 +3.4%$132,000
        2009$3,579 +49%$132,000 +63%
        2008$2,402 -11%$81,000
        2007$2,699 +4%$81,000
        2006$2,594 +4.1%$81,000
        2005$2,491 +43.2%$81,000 +96.1%
        2003$1,739 +23.2%$41,300
        2001$1,412 $41,300
        Find assessor info on the county website

        Monthly payment

        Est. payment

        Payment breakdown

        Explore the cost of this home by adjusting the details. Changes won't be saved.
        All calculations are estimates and provided by Zillow, Inc. for informational purposes only. Actual amounts may vary.
        HOA fees may include property taxes on listings classified as Co-Ops. Contact the listing agent and/or owner for fee details.
        See how much you could borrow to make a competitive offer.

        Climate risks

        Neighborhood: 06360

        Getting around

        70 / 100
        Very Walkable
        35 / 100
        Some Transit
        23 / 100
        Somewhat Bikeable

        Nearby schools

        GreatSchools rating
        Schools provided by the listing agent
        • High: Norwich Free Academy

        Source: Smart MLS. This data may not be complete. We recommend contacting the local school district to confirm school assignments for this home.

        A local agent can set up tours, give advice and negotiate with sellers.

        Browse local experts

        Similar homes