Skip main navigation
Off market
  • $315,400

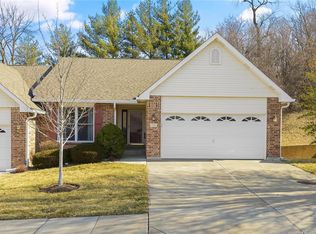
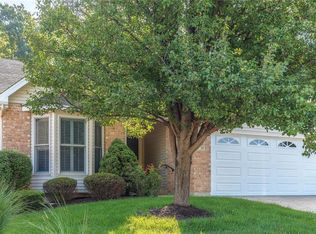
    38 Summit Pointe Ct #6A, Saint Charles, MO 63301

    3beds
    1,490sqft
    SingleFamily
    Built in 1999
    2,874 Square Feet Lot
    $315,400 Zestimate®
    $212/sqft
    $2,231 Estimated rent

    Home value

    $315,400

    $300,000 - $331,000

    $2,231/mo

    Zestimate® history
    Loading
    Loading...

    Owner options

    List your home for rent

    $2,231/mo

    Rent Zestimate®

    Find your next renter with Zillow Rental Manager. Plus, with online applications, you can quickly screen prospective tenants – for free.

    Learn more

    $2,231/mo

    Rent Zestimate®

    Refinance and save

    $2,186/mo

    Est. payment

    Refinancing to a lower rate could help reduce your monthly payments and save thousands over the life of the loan.

    See today's rates

    $2,186/mo

    Est. payment

    Explore your selling options

    Work with a Zillow partner agent

    Leverage their expertise and Zillow's premium Showcase listings to get your home seen by more buyers.

    Get started

    List with your own agent

    Get your home in front of millions of buyers by listing it on Zillow.

    Learn how to do it

    Sell it yourself

    Take full control of how buyers see your home on Zillow by listing For Sale by Owner (FSBO).

    List your home

    What's special

    Care free living at its best! Get ready to fall in love with this charming Villa! As you enter the home youll be greeted with well maintained hardwood floors. The living/dining room is bright & welcoming offering vaulted ceilings, skylights & built in bookcases. This home features a main floor master suite along with a large bathroom, whirlpool bath & separate shower. The second main floor bedroom is perfect for visitors! As you enter the kitchen youll love the beautiful quartz counter tops, hardwood floors & a private view that leads you to a lovely glass enclosed sun room. Main floor laundry is a great bonus as well! Make your way downstairs to a partially finished walk out basement! This area features a large great room with fireplace, additional bedroom, bathroom & large storage closets. You dont want to miss this one! **Seller is offering a $2500 credit at closing** Chair lift to lower level is included or can be easily removed. Fridge included. Professional pics coming.

    This property is off market, which means it's not currently listed for sale or rent on Zillow. This may be different from what's available on other websites or public sources.

    Facts & features

    Interior

    Bedrooms & bathrooms
    • Bedrooms: 3
    • Bathrooms: 3
    • Full bathrooms: 3
    • Main level bathrooms: 2
    • Main level bedrooms: 2
    Heating
    • Forced air, Gas
    Cooling
    • Central
    Appliances
    • Included: Dishwasher, Microwave, Range / Oven, Refrigerator
    • Laundry: Main Level
    Features
    • Walk-In Closet(s), Vaulted Ceiling(s), Great Room, Living Room, Entrance Foyer, Some Window Treatmnt, Some Wood Floors, Built-In Bookcases, Sun Room
    • Flooring: Carpet
    • Doors: 6 Panel Door(s), Panel Door(s)
    • Windows: Insulated Windows, Skylight(s), Some Tilt-In Windows, Bay/Bow Window, Some Window Treatmnt
    • Basement: Partially Finished, Walk-Out Access, Concrete, Sump Pump, Bathroom in LL, Rec/Family Area, Fireplace in LL
    • Has fireplace: Yes
    • Fireplace features: Basement, Ventless
    Interior area
    • Structure area source: County Records
    • Total interior livable area: 1,490 sqft
    • Finished area below ground: 884

    Property

    Parking
    • Total spaces: 2
    • Parking features: Garage - Attached
    Accessibility
    • Accessibility features: Stair Lift
    Features
    • Patio & porch: Glass Enclosed
    • Exterior features: Vinyl
    Lot
    • Size: 2,874 Square Feet
    • Features: Cul-de-Sac, Streetlights, Backs to Comm. Grnd
    Details
    • Parcel number: 60001813000006A.0000000
    • Special conditions: Sale

    Construction

    Type & style
    • Home type: SingleFamily
    • Architectural style: 1 STORY, Villa
    Materials
    • Roof: Other
    Condition
    • Year built: 1999

    Utilities & green energy

    • Sewer: Public
    • Water: Public

    Community & HOA

    Community
    • Security: Smoke Detector(s)
    HOA
    • Has HOA: Yes
    • HOA fee: $200 monthly
    Location
    • Region: Saint Charles

    Financial & listing details

    • Price per square foot: $212/sqft

    Price history

    DateEventPrice
    9/11/2019Sold--
    Source: MARIS #19060003 Report a problem
    8/10/2019Pending sale$230,000$154/sqft
    Source: Berkshire Hathaway HomeServices Select Properties #19060003 Report a problem
    8/9/2019Listed for sale$230,000$154/sqft
    Source: Berkshire Hathaway Select #19060003 Report a problem

    Public tax history

    Tax history is unavailable.

    Neighborhood: 63301

    Nearby schools

    GreatSchools rating
    Schools provided by the listing agent
    • Elementary: Coverdell Elem.
    • Middle: Jefferson / Hardin
    • High: St. Charles High
    • District: St. Charles R-Vi

    Source: The MLS. This data may not be complete. We recommend contacting the local school district to confirm school assignments for this home.

    Get a cash offer in 3 minutes
    Find out how much your home could sell for in as little as 3 minutes with a no-obligation cash offer.
    Estimated market value
    $315,400
    Get a cash offer in 3 minutes
    Find out how much your home could sell for in as little as 3 minutes with a no-obligation cash offer.
    Estimated market value
    $315,400