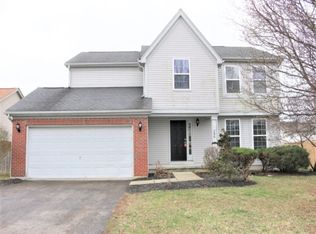
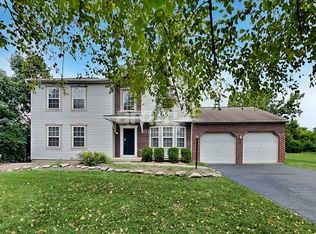
Welcome to this recent new build located in Delaware. This open concept, two-story home features 4 large bedrooms, a home office, 2.5 bathrooms, and a 2-car garage. The home boasts a spacious kitchen with white cabinets, a center island housing a large sink, dishwasher, and quartz countertops. Open family room and the first floor features 9-foot high ceilings along with a convenient half bathroom. On the second level, you'll find the main bedroom with an adjoining bathroom with a shower and dual vanity sinks. The walk-in closet is attached to the bedroom for added convenience. The second level also includes a laundry room with washer and dryer hook-ups. Off the hallway you will find a full bath with dual sinks. Short drive to bustling downtown Delaware. NO HIDDEN FEES. LOCALLY OWNED AND OPERATED REAL ESTATE/ MANAGEMENT COMPANY.
Owner is seeking a long-term lease, preferably 2 year. Security deposit and first month's rent are due at signing. Tenant is responsible for all utilities, including electric, gas, water/sewer, trash, and $50 Spectrum cable/internet fee. No eviction history will be accepted. Income must be 3x the rent with proof of income required. Good credit and good rental history are expected. $50 app fee per person. No smoking allowed. Pets are permitted; pet fees apply.
House for rent
Single family residence
Available now
No pets
Air conditioner, central air
Hookups laundry
Attached garage parking
Forced air
What's special
Home officeOpen conceptOpen family roomWhite cabinetsSpacious kitchen
- 166 days |
- -- |
- -- |
Zillow last checked:
Listing updated:
Travel times

Let’s turn your rent into credit progress
Build credit history with every on-time payment and get credit for the payment you’re already making.
Facts & features
Interior
Bedrooms & bathrooms
- Bedrooms: 4
- Bathrooms: 3
- Full bathrooms: 2
- 1/2 bathrooms: 1
Heating
- Forced Air
Cooling
- Air Conditioner, Central Air
Appliances
- Included: Dishwasher, Freezer, Microwave Oven, Oven, Refrigerator
- Laundry: Hookups
Features
- Walk In Closet
- Flooring: Carpet, Hardwood
Interior area
- Total interior livable area: 2,155 sqft
Property
Parking
- Parking features: Attached, Garage, Off Street
- Has attached garage: Yes
- Details: Contact manager
Details
- Additional structures: Garage(s)
- Parcel number: 51931208013000
Construction
Type & style
- Home type: SingleFamily
- Property subtype: Single Family Residence
Community & HOA
Location
- Region: Delaware
Financial & listing details
- Lease term: 1 Year
Nearby apartments for rent


Price history
| Date | Event | Price |
|---|---|---|
| 10/17/2026 | Price change | $2,600-1.9%$1/sqft |
Source: Zillow Rentals Report a problem | ||
| 10/6/2026 | Price change | $2,650-1.7%$1/sqft |
Source: Zillow Rentals Report a problem | ||
| 8/26/2026 | Price change | $2,695-2%$1/sqft |
Source: Zillow Rentals Report a problem | ||
| 6/22/2026 | Price change | $2,750-3.5%$1/sqft |
Source: Zillow Rentals Report a problem | ||
| 5/12/2026 | Listed for rent | $2,850$1/sqft |
Source: Zillow Rentals Report a problem | ||
| 5/9/2025 | Sold | $434,500$202/sqft |
Source: Public Record Report a problem | ||