Skip main navigation
Sold for $1,550,000
  • Listing Provided by: Berkshire Hathaway HomeService
    Bought with: Real Broker
    $1,550,000

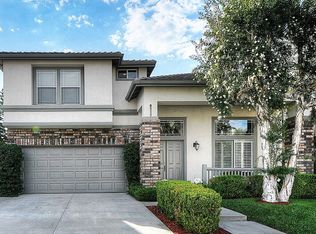
    38 Sunny Slope, Rancho Santa Margarita, CA 92688

    5beds
    2,434sqft
    Single Family Residence
    Built in 1995
    5,752 Square Feet Lot
    $1,550,800 Zestimate®
    $637/sqft
    $6,247 Estimated rent

    Home value

    $1,550,800

    $1.44M - $1.67M

    $6,247/mo

    Zestimate® history
    Loading
    Loading...

    Owner options

    List your home for rent

    $6,247/mo

    Rent Zestimate®

    Find your next renter with Zillow Rental Manager. Plus, with online applications, you can quickly screen prospective tenants – for free.

    Learn more

    $6,247/mo

    Rent Zestimate®

    Refinance and save

    $9,900/mo

    Est. payment

    Refinancing to a lower rate could help reduce your monthly payments and save thousands over the life of the loan.

    See today's rates

    $9,900/mo

    Est. payment

    Explore your selling options

    Work with a Zillow partner agent

    Leverage their expertise and Zillow's premium Showcase listings to get your home seen by more buyers.

    Get started

    List with your own agent

    Get your home in front of millions of buyers by listing it on Zillow.

    Learn how to do it

    Sell it yourself

    Take full control of how buyers see your home on Zillow by listing For Sale by Owner (FSBO).

    List your home

    What's special

    Private backyard oasisFlexible living spaceUpdated finishes throughoutGenerous closet spaceBeautiful mosaic backsplashSolid wood cabinetryElevated ceilings
    Nestled at the end of a double cul-de-sac in the highly sought-after Las Flores community of Rancho Santa Margarita, this warm, inviting, move-in-ready 5-bedroom, 2.5-bath home offers flexible living space with rich hardwood floors, solid wood cabinetry, and updated finishes throughout. From the moment you enter, elevated ceilings and a distinctive octagonal tray ceiling detail set the tone for the charm and elegance found throughout. The bright, inviting open-concept kitchen and family room feature granite counters, a beautiful mosaic backsplash, and picturesque views of the backyard oasis and lush greenbelt. A downstairs bedroom provides ideal flex space for a home office or guest room. Upstairs, the primary suite is a true retreat with a private balcony, an updated bath with separate soaker tub and shower, dual sinks, and generous closet space. Three additional bedrooms share an updated hall bath with shower and dual sinks, and the laundry room is conveniently located on the same level. Your private backyard oasis features a spa, built-in BBQ with counter seating, fire feature, and plenty of room to entertain on your own sunny slope under the California sky. Thoughtfully upgraded throughout, this home includes a whole-house PEX repipe, an American Standard Platinum heating and cooling system with updated ductwork and heat pump, and an EV-ready garage with an electric vehicle charger. The prepaid solar lease transfers to the new owner — no monthly payments, with service and maintenance included — providing energy efficiency and long-term savings. Located in the heart of Las Flores, you're just moments from resort-style community amenities including a Jr. Olympic-sized pool, spa, splash pad, playgrounds, and scenic hiking and biking trails. Residents also enjoy pickleball, tennis, and sport courts, plus year-round community events. A dedicated community path leads directly to top-rated Las Flores TK–8, complete with a newly approved crossing guard at Meandering Trail. Award-winning Tesoro High School is just about a mile away. Welcome home.

    Zillow last checked:

    Listing updated:

    Listing Provided by:

    Kristina Nagel DRE #02044103 949.482.0073,

    Berkshire Hathaway HomeService

    Bought with:

    Kaylyn Floryan, DRE #01941843

    Real Broker

    Source: CRMLS,MLS#: OC26078270MLS LogoOriginating MLS: California Regional MLS

    Facts & features

    Interior

    Bedrooms & bathrooms
    • Bedrooms: 5
    • Bathrooms: 3
    • Full bathrooms: 2
    • 1/2 bathrooms: 1
    • Main level bathrooms: 1
    • Main level bedrooms: 1
    Bedroom
    • Features: Bedroom on Main Level
    Bathroom
    • Features: Walk-In Shower
    Kitchen
    • Features: Granite Counters, Kitchen Island
    Other
    • Features: Walk-In Closet(s)
    Heating
    • Central, Fireplace(s), Heat Pump
    Cooling
    • Central Air, Heat Pump
    Appliances
    • Included: Electric Range, Gas Oven, Gas Range, Microwave, Refrigerator, Dryer, Washer
    • Laundry: Laundry Room, Upper Level
    Features
    • Breakfast Bar, Balcony, Breakfast Area, Ceiling Fan(s), Cathedral Ceiling(s), Separate/Formal Dining Room, Eat-in Kitchen, Granite Counters, High Ceilings, Open Floorplan, Storage, Bedroom on Main Level, Primary Suite, Walk-In Closet(s)
    • Flooring: Carpet, Tile, Wood
    • Windows: Double Pane Windows
    • Has fireplace: Yes
    • Fireplace features: Family Room
    • Common walls with other units/homes: No Common Walls
    Interior area
    • Total interior livable area: 2,434 sqft

    Property

    Parking
    • Total spaces: 4
    • Parking features: Direct Access, Garage, Paved, On Street
    • Attached garage spaces: 2
    • Uncovered spaces: 2
    Features
    • Levels: Two
    • Stories: 2
    • Entry location: 1
    • Patio & porch: Rear Porch, Covered, Front Porch, Patio
    • Pool features: Association, Community
    • Has spa: Yes
    • Spa features: Association, Community, Private
    • Fencing: Stucco Wall,Wrought Iron
    • Has view: Yes
    • View description: Park/Greenbelt
    Lot
    • Size: 5,752 sqft
    • Dimensions: 5752
    • Features: Back Yard, Cul-De-Sac, Front Yard, Garden, Greenbelt, Sprinklers In Rear, Sprinklers In Front, Lawn, Landscaped, Trees, Yard
    Details
    • Additional structures: Shed(s)
    • Parcel number: 78015125
    • Special conditions: Standard

    Construction

    Type & style
    • Home type: SingleFamily
    • Architectural style: Mediterranean,Traditional
    • Property subtype: Single Family Residence
    Materials
    • Frame, Concrete, Stucco
    • Foundation: Slab
    • Roof: Concrete
    Condition
    • New construction: No
    • Year built: 1995

    Utilities & green energy

    • Electric: 220 Volts in Garage, Photovoltaics Third-Party Owned, Standard
    • Sewer: Public Sewer
    • Water: Public
    • Utilities for property: Electricity Connected, Natural Gas Connected, Sewer Connected, Water Connected
    Green energy
    • Energy efficient items: HVAC, Windows
    • Energy generation: Solar

    Community & neighborhood

    Security
    • Security features: Carbon Monoxide Detector(s), Firewall(s), Smoke Detector(s)
    Community
    • Community features: Biking, Curbs, Hiking, Storm Drain(s), Street Lights, Suburban, Sidewalks, Pool
    Location
    • Region: Rancho Santa Margarita
    • Subdivision: Greystone Arbor (Grar)

    HOA & financial

    HOA
    • Has HOA: Yes
    • HOA fee: $174 monthly
    • Amenities included: Fire Pit, Outdoor Cooking Area, Barbecue, Picnic Area, Pickleball, Spa/Hot Tub
    • Association name: Las Flores Maintenance Corporation
    • Association phone: 800-428-5588

    Other

    Other facts
    • Listing terms: Cash to New Loan
    • Road surface type: Paved

    Price history

    DateEventPrice
    6/15/2026Sold$1,550,000+5.1%$637/sqft
    Source: CRMLS #OC26078270 Report a problem
    5/1/2026Contingent$1,475,000$606/sqft
    Source: CRMLS #OC26078270 Report a problem
    4/17/2026Listed for sale$1,475,000+158.8%$606/sqft
    Source: CRMLS #OC26078270 Report a problem
    8/19/2003Sold$570,000+8.8%$234/sqft
    Source: Public Record Report a problem
    4/8/2003Sold$524,000+107.9%$215/sqft
    Source: Public Record Report a problem
    9/12/1997Sold$252,000$104/sqft
    Source: Public Record Report a problem

    Public tax history

    YearProperty taxesTax assessment
    2025$8,636 +2%$853,489 +2%
    2024$8,470 +2.3%$836,754 +2%
    2023$8,281 +1.9%$820,348 +2%
    2022$8,123 -10.6%$804,263 +2%
    2021$9,083 -0.8%$788,494 +1%
    2020$9,157 $780,409 +2%
    2019$9,157 -8.2%$765,107 +2%
    2018$9,972 -3.8%$750,105 +2%
    2017$10,366 $735,398 +4.2%
    2016$10,366 +1.4%$705,979 +1.5%
    2015$10,225 $695,375 +12.7%
    2008-- $616,985 +2%
    2007-- $604,888 +2%
    2006-- $593,028 +2%
    2005-- $581,400 +2%
    2004-- $570,000 +105.2%
    2003-- $277,825 +2%
    2002-- $272,378 +2%
    2001$4,824 +2.2%$267,038 +2%
    2000$4,721 $261,802

    Find assessor info on the county website

    Neighborhood: Las Flores

    Nearby schools

    GreatSchools rating
    Schools provided by the listing agent
    • Elementary: Las Flores
    • Middle: Las Flores
    • High: Tesoro

    Source: CRMLS. This data may not be complete. We recommend contacting the local school district to confirm school assignments for this home.

    Get a cash offer in 3 minutes
    Find out how much your home could sell for in as little as 3 minutes with a no-obligation cash offer.
    Estimated market value
    $1,550,800
    Get a cash offer in 3 minutes
    Find out how much your home could sell for in as little as 3 minutes with a no-obligation cash offer.
    Estimated market value
    $1,550,800