Skip main navigation
Sold for $367,000
  • $367,000

    38 Sunrise Circle, Wallingford, CT 06492

    3beds
    1,379sqft
    Single Family Residence
    Built in 1957
    10,454.4 Square Feet Lot
    $381,800 Zestimate®
    $266/sqft
    $2,695 Estimated rent

    Home value

    $381,800

    $340,000 - $431,000

    $2,695/mo

    Zestimate® history
    Loading
    Loading...

    Owner options

    List your home for rent

    $2,695/mo

    Rent Zestimate®

    Find your next renter with Zillow Rental Manager. Plus, with online applications, you can quickly screen prospective tenants – for free.

    Learn more

    $2,695/mo

    Rent Zestimate®

    Refinance and save

    $2,630/mo

    Est. payment

    Refinancing to a lower rate could help reduce your monthly payments and save thousands over the life of the loan.

    See today's rates

    $2,630/mo

    Est. payment

    Explore your selling options

    Work with a Zillow partner agent

    Leverage their expertise and Zillow's premium Showcase listings to get your home seen by more buyers.

    Get started

    List with your own agent

    Get your home in front of millions of buyers by listing it on Zillow.

    Learn how to do it

    Sell it yourself

    Take full control of how buyers see your home on Zillow by listing For Sale by Owner (FSBO).

    List your home

    What's special

    Inviting three-season porchBorders town-owned landHardwood floors
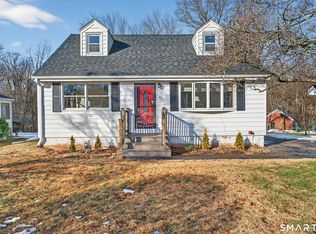
    Welcome to this well-cared-for and maintained ranch-style home that has been cherished by its original owners for many years! Located in a desirable neighborhood, this home offers 1379 square feet of comfortable living space featuring 3 bedrooms and 1 full bathroom. Inside you'll find hardwood floors underneath the living room, hallway, and primary bedroom carpet that are ready to be uncovered and restored to their natural beauty. A second living space provides flexibility for a family room, playroom or home office. From here you can step into the inviting three-season porch and take in the serene view of your backyard, which borders town-owned land for added privacy and tranquility. Additional highlights include a one car garage and central air. Conveniently located near schools, playgrounds, shops and highways. *Some photos have been virtually staged. HIGHEST AND BEST MONDAY MARCH 17TH AT 1PM.

    Zillow last checked:

    Listing updated:

    Listed by:

    CT Property Sisters at Margaret Bennett Realty,

    Megan Foggitt 203-214-3053,

    Margaret Bennett Realty 203-605-8083,

    Co-Listing Agent: Mikell Foggitt 203-710-9895,

    Margaret Bennett Realty

    Bought with:

    Muhammad M. Alam, RES.0801910

    BHGRE Shore & Country

    Source: Smart MLS,MLS#: 24078801MLS Logo

    Facts & features

    Interior

    Bedrooms & bathrooms
    • Bedrooms: 3
    • Bathrooms: 1
    • Full bathrooms: 1
    Primary bedroom
    • Level: Main
    Bedroom
    • Level: Main
    Bedroom
    • Level: Main
    Den
    • Level: Main
    Dining room
    • Level: Main
    Living room
    • Level: Main
    Heating
    • Forced Air, Oil
    Cooling
    • Central Air
    Appliances
    • Included: Oven/Range, Refrigerator, Dishwasher, Washer, Dryer, Electric Water Heater, Water Heater
    Features
    • Basement: Full
    • Attic: Access Via Hatch
    • Has fireplace: No
    Interior area
    • Total structure area: 1,379
    • Total interior livable area: 1,379 sqft
    • Finished area above ground: 1,379

    Property

    Parking
    • Total spaces: 1
    • Parking features: Attached
    • Attached garage spaces: 1
    Lot
    • Size: 10,454 sqft
    • Features: Few Trees, Level
    Details
    • Parcel number: 2041352
    • Zoning: residential

    Construction

    Type & style
    • Home type: SingleFamily
    • Architectural style: Ranch
    • Property subtype: Single Family Residence
    Materials
    • Vinyl Siding
    • Foundation: Concrete Perimeter
    • Roof: Shingle
    Condition
    • New construction: No
    • Year built: 1957

    Utilities & green energy

    • Sewer: Public Sewer
    • Water: Public

    Community & neighborhood

    Location
    • Region: Wallingford

    Price history

    DateEventPrice
    4/17/2025Sold$367,000+12.9%$266/sqft
    Source: Smart MLS #24078801 Report a problem
    3/12/2025Listed for sale$324,999$236/sqft
    Source: Smart MLS #24078801 Report a problem

    Public tax history

    YearProperty taxesTax assessment
    2025$5,659 +14.8%$234,600 +45.9%
    2024$4,930 +4.5%$160,800
    2023$4,718 +1%$160,800
    2022$4,670 +1.8%$160,800
    2021$4,586 +35.7%$160,800 +9.5%
    2020$3,380 -21.2%$146,900
    2019$4,288 +1.9%$146,900
    2018$4,207 +0.3%$146,900
    2017$4,194 +2.4%$146,900
    2016$4,097 -2.2%$146,900 -3.7%
    2015$4,189 +2.1%$152,500
    2014$4,101 +2.6%$152,500
    2013$3,999 +0.9%$152,500
    2012$3,962 +3%$152,500
    2011$3,846 -1.4%$152,500 -5.8%
    2010$3,899 +4.6%$161,910
    2009$3,727 +0.5%$161,910
    2008$3,708 +3.9%$161,910
    2007$3,570 +3.7%$161,910
    2006$3,441 +17.9%$161,910 +47.6%
    2005$2,918 +6%$109,700
    2003$2,753 +18.4%$109,700 +22%
    2000$2,326 $89,900

    Find assessor info on the county website

    Neighborhood: 06492

    Nearby schools

    GreatSchools rating
    Schools provided by the listing agent
    • High: Lyman Hall

    Source: Smart MLS. This data may not be complete. We recommend contacting the local school district to confirm school assignments for this home.

    Get pre-qualified for a loan
    At Zillow Home Loans, we can pre-qualify you in as little as 5 minutes with no impact to your credit score.

    An equal housing lender. NMLS #10287.

    Sell for more on Zillow
    Get a Zillow Showcase℠ listing at no additional cost and you could sell for .
    $381,800
    2% more
    +$7,636
    With Zillow Showcase(estimated)
    $389,436