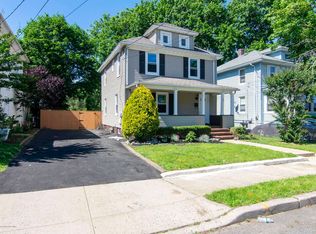
Finished atticGenerous bathroomHardwood floors throughoutHuge basementLarge corner lotDesigner kitchen appliancesGorgeous open floor plan
Totally renovated down to the studs! GORGEOUS open floor plan with sun drenching each and every room. Huge basement, 3 LARGE bedrooms, primary en-suite with custom closets & a generous bathroom. Hardwood floors throughout, designer kitchen appliances, every modern touch possible, FINISHED ATTIC, Private driveway in back of home. Situated on a large corner lot just 2 blocks to the Red Bank train station with direct access to NYC. GSP exit 109, Ferry access to NYC via Seastreek ferry and a short distance to all that red hot downtown red bank has to offer including the count basie theatre, Navesink river waterfront, marina, parks, fine dining & of course ''broadwalk'' every summer!! Make this yours today!! Depending on offer amount seller wiling to give credit towards a fence.
65 days
|
3,216
|
193
|
Zillow last checked:
Listing updated:
Listed by:
Amanda Cruz848-309-4120,
Signature Realty NJ
Source: MoreMLS,MLS#: 22617965
Facts & features
Interior
Bedrooms & bathrooms
Bedrooms: 3
Bathrooms: 3
Full bathrooms: 2
1/2 bathrooms: 1
Heating
2 Zoned Heat
Cooling
2 Zoned AC
Features
Ceilings - 9Ft+ 1st Flr
Flooring: Wood
Basement: Partially Finished
Property
Parking
Parking features: Driveway, Off Street, None
Has uncovered spaces: Yes
Features
Stories: 2
Lot
Size: 6,534 Square Feet
Dimensions: 43 x 148
Details
Parcel number: 3900096000000013
Zoning description: Residential, Single Family
Construction
Type & style
Home type: SingleFamily
Architectural style: Colonial
Property subtype: Single Family Residence
Utilities & green energy
Sewer: Public Sewer
Community & HOA
Community
Subdivision: None
HOA
Has HOA: No
Location
Region: Red Bank
Financial & listing details
Tax assessed value: $578,600
Date on market: 6/14/2026
Inclusions: Washer, Dishwasher, Dryer, Refrigerator, Gas Cooking