Island Estates 4 bedroom Post Modern Home on .72 acres. This homes property features mature landscaping and paver walkways across the front yard and a perfectly designed rear yard with tremendous 2 level trex decking, an Inground pool on one side and basketball court on the other, with tons of grass in between! The home is only 20 years old and features a 2 story entry hall, a Formal Living Room with Duel Fireplace shared with the homes Den. There is a Formal Dining Room off of the homes spacious Eat In Kitchen which has all stainless appliances. There is also a first floor laundry and half bath. Upstairs you'll find the Primary Suite with a tray ceiling, 2 closets including a walk-in closet and a primary bathroom with sep tub and shower stall. There are 3 additional bedrooms and another full bath on this 2nd floor. The Full Finished Basement wouldn't be complete without the home theater with built-in surround sound speakers and stadium level seating. There is a large rec room, office and a 3rd Full Bath. The home also has Central Air Conditioning, a 2 car garage and loads of parking for all your party guests!
Sold for $1,125,000
$1,125,000
38 Sweetgum Lane, Miller Place, NY 11764
4beds
2,799sqft
Single Family Residence, Residential
Built in 2003
0.72 Acres Lot
$1,126,800 Zestimate®
$402/sqft
$5,901 Estimated rent
Home value
$1,126,800
$1.07M - $1.18M
$5,901/mo
Zestimate® history
Owner options
List your home for rent
$5,901/mo
Rent Zestimate®
Find your next renter with Zillow Rental Manager. Plus, with online applications, you can quickly screen prospective tenants – for free.
$5,901/mo
Rent Zestimate®
Refinance and save
$7,691/mo
Est. payment
Refinancing to a lower rate could help reduce your monthly payments and save thousands over the life of the loan.
$7,691/mo
Est. payment
Explore your selling options
Work with a Zillow partner agent
Leverage their expertise and Zillow's premium Showcase listings to get your home seen by more buyers.
Get startedList with your own agent
Get your home in front of millions of buyers by listing it on Zillow.
Learn how to do itSell it yourself
Take full control of how buyers see your home on Zillow by listing For Sale by Owner (FSBO).
List your homeWhat's special
Inground poolBasketball courtCentral air conditioningLarge rec roomFull finished basementAll stainless appliancesFirst floor laundry
Zillow last checked:
Listing updated:
Listed by:
Nicholas R. Aliano Jr,
Aliano Real Estate 631-744-5000
Bought with:
Gabriel F. Simoes, 10401375503
Daniel Gale Sothebys Intl Rlty
Source: OneKey® MLS as distributed by MLS GRID,MLS#: 978658
Facts & features
Interior
Bedrooms & bathrooms
- Bedrooms: 4
- Bathrooms: 4
- Full bathrooms: 3
- 1/2 bathrooms: 1
Primary bedroom
- Description: With 2 Closets and Primary Bath
- Level: Second
Bedroom 2
- Level: Second
Bedroom 3
- Level: Second
Bedroom 4
- Level: Second
Primary bathroom
- Description: Sep Shower and Tub
- Level: Second
Bathroom 2
- Description: Full Bath
- Level: Second
Bathroom 3
- Description: 1/2 Bath
- Level: First
Bathroom 4
- Description: Full Bath
- Level: Basement
Other
- Description: Rec Room
- Level: Basement
Dining room
- Level: First
Family room
- Level: First
Kitchen
- Level: First
Laundry
- Level: First
Living room
- Level: First
Media room
- Description: Theater Room
- Level: Basement
Office
- Level: Basement
Heating
- Natural Gas
Cooling
- Central Air
Appliances
- Included: Dishwasher, Dryer, Gas Range, Refrigerator, Washer
- Laundry: Washer/Dryer Hookup, Laundry Room
Features
- Eat-in Kitchen, Entrance Foyer, Formal Dining, High Ceilings, His and Hers Closets, Kitchen Island, Tray Ceiling(s), Walk-In Closet(s)
- Flooring: Carpet, Ceramic Tile
- Windows: Double Pane Windows
- Basement: Finished,Full
- Attic: Scuttle
- Number of fireplaces: 1
- Fireplace features: Living Room
Interior area
- Total structure area: 2,799
- Total interior livable area: 2,799 sqft
Property
Parking
- Total spaces: 2
- Parking features: Driveway, Garage
- Garage spaces: 2
- Has uncovered spaces: Yes
Features
- Patio & porch: Deck, Porch
- Exterior features: Basketball Court
- Has private pool: Yes
- Fencing: Vinyl
Lot
- Size: 0.72 Acres
Details
- Parcel number: 0200120000400001027
- Special conditions: None
Construction
Type & style
- Home type: SingleFamily
- Architectural style: Post Modern
- Property subtype: Single Family Residence, Residential
Materials
- Frame
Condition
- Year built: 2003
Utilities & green energy
- Sewer: Cesspool
- Water: Public
- Utilities for property: Electricity Connected, Natural Gas Connected, Trash Collection Public, Underground Utilities, Water Connected
Community & HOA
Location
- Region: Miller Place
Financial & listing details
- Price per square foot: $402/sqft
- Tax assessed value: $4,675
- Annual tax amount: $21,209
- Date on market: 4/2/2026
- Cumulative days on market: 28 days
- Listing agreement: Exclusive Right To Sell
- Electric utility on property: Yes
Price history
| Date | Event | Price |
|---|---|---|
| 6/29/2026 | Sold | $1,125,000$402/sqft |
Source:  OneKey® MLS as distributed by MLS GRID #978658 Report a problem OneKey® MLS as distributed by MLS GRID #978658 Report a problem | ||
| 4/30/2026 | Pending sale | $1,125,000$402/sqft |
Source: OneKey® MLS as distributed by MLS GRID #978658 Report a problem | ||
| 4/2/2026 | Listed for sale | $1,125,000+149.8%$402/sqft |
Source: OneKey® MLS as distributed by MLS GRID #978658 Report a problem | ||
| 12/9/2003 | Sold | $450,290$161/sqft |
Source: Public Record Report a problem | ||
Public tax history
| Year | Property taxes | Tax assessment |
|---|---|---|
| 2025 | -- | $4,675 |
| 2024 | -- | $4,675 |
| 2023 | -- | $4,675 |
| 2022 | -- | $4,675 |
| 2021 | -- | $4,675 |
| 2020 | -- | $4,675 |
| 2019 | -- | $4,675 |
| 2018 | -- | $4,675 |
| 2017 | $16,143 | $4,675 |
| 2016 | -- | $4,675 |
| 2015 | -- | $4,675 |
| 2014 | -- | $4,675 |
| 2013 | -- | $4,675 |
| 2012 | -- | $4,675 |
| 2011 | -- | $4,675 -11.8% |
| 2007 | $14,024 +21.5% | $5,300 |
| 2005 | $11,542 | $5,300 |
Find assessor info on the county website
Neighborhood: 11764
Nearby homes
- $2,083-- bd-- ba-- sqft38 Sweetgum Ln, Miller place, NY 11764Off Market
- $1,103,900-- bd-- ba-- sqft40 Sweetgum Ln, Miller Place, NY 11764Off Market
- $1,011,7005 bd4 ba2.6k sqft39 Sweetgum Ln, Miller Place, NY 11764Off Market
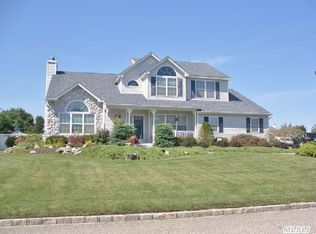
- $1,207,400-- bd-- ba-- sqft36 Sweetgum Ln, Miller Place, NY 11764Off Market
- $1,055,3005 bd4 ba2.8k sqft41 Sweetgum Ln, Miller Place, NY 11764Off Market
- $1,119,2004 bd3 ba-- sqft37 Sweetgum Ln, Miller Place, NY 11764Off Market
- $1,264,000-- bd-- ba-- sqft42 Sweetgum Ln, Miller Place, NY 11764Off Market
- $1,075,0004 bd3 ba2.8k sqft43 Sweetgum Ln, Miller Place, NY 11764Pending
Nearby schools
GreatSchools rating
- NAAndrew Muller Primary SchoolGrades: K-2Distance: 1.7 mi
- 4/10North Country Road SchoolGrades: 6-8Distance: 1.7 mi
- 9/10Miller Place High SchoolGrades: 9-12Distance: 0.8 mi
Schools provided by the listing agent
- Elementary: Andrew Muller Primary School
- Middle: North Country Road School
- High: Miller Place High School
Source: OneKey® MLS as distributed by MLS GRID. This data may not be complete. We recommend contacting the local school district to confirm school assignments for this home.
Get a cash offer in 3 minutes
Find out how much your home could sell for in as little as 3 minutes with a no-obligation cash offer.
Estimated market value
$1,126,800
Get a cash offer in 3 minutes
Find out how much your home could sell for in as little as 3 minutes with a no-obligation cash offer.
Estimated market value
$1,126,800
- New York
- Suffolk County
- Miller Place
- 11764
- 38 Sweetgum Lane
Nearby cities
Nearby zip codes
Other Miller Place Topics
