Welcome to 38 Sylvan Drive, a beautifully maintained raised ranch nestled on a quiet cul-de-sac in the highly sought-after Sylvan Run neighborhood. Rarely available, this exceptional home offers the perfect combination of comfort, curb appeal, and an unbeatable location. Featuring 3 bedrooms, 3 full bathrooms, and beautiful hardwood floors, this home has been meticulously cared for and is ready for its next owner. The timeless brick exterior, professionally landscaped grounds, and inviting curb appeal make a lasting first impression. Step outside to enjoy the expansive deck and charming gazebo-perfect for entertaining, summer barbecues, or simply relaxing while overlooking the beautifully maintained private yard. A roof that's only 6 years old provides added peace of mind. Residents of Sylvan Run also enjoy two beautifully maintained common areas, creating a picturesque neighborhood setting. The annual Unit Owners Association HOA fee is only $265, and the Westfield Fire Tax of approximately $570 per year. Conveniently located near shopping, restaurants, parks, golf courses, major highways, and everything Middletown has to offer, this is a rare opportunity to own a home in one of the area's most desirable neighborhoods. Don't miss your chance to make 38 Sylvan Drive your next home!
Under contract
$450,000
38 Sylvan Drive, Middletown, CT 06457
3beds
2,100sqft
Single Family Residence
Built in 1987
0.48 Acres Lot
$486,300 Zestimate®
$214/sqft
$22/mo HOA
What's special
Beautifully maintained raised ranchExpansive deckProfessionally landscaped groundsCharming gazeboBeautiful hardwood floorsQuiet cul-de-sacBeautifully maintained private yard
- 26 days |
- 1,264 |
- 36 |
Likely to sell faster than
Zillow last checked:
Listing updated:
Listed by:
Florian C. Orleanu (860)538-6549,
eXp Realty 866-828-3951
Source: Smart MLS,MLS#: 24186798
Facts & features
Interior
Bedrooms & bathrooms
- Bedrooms: 3
- Bathrooms: 3
- Full bathrooms: 3
Primary bedroom
- Level: Main
Bedroom
- Level: Main
Bedroom
- Level: Lower
Primary bathroom
- Level: Main
Bathroom
- Level: Main
Bathroom
- Level: Lower
Dining room
- Level: Main
Family room
- Level: Lower
Kitchen
- Level: Main
Living room
- Level: Main
Office
- Level: Lower
Heating
- Hot Water, Oil
Cooling
- Ceiling Fan(s), Window Unit(s)
Appliances
- Included: Oven/Range, Microwave, Refrigerator, Dishwasher, Washer, Dryer, Water Heater
- Laundry: Lower Level
Features
- Basement: None
- Attic: Access Via Hatch
- Number of fireplaces: 2
Interior area
- Total structure area: 2,100
- Total interior livable area: 2,100 sqft
- Finished area above ground: 2,100
Property
Parking
- Total spaces: 2
- Parking features: Attached
- Attached garage spaces: 2
Features
- Patio & porch: Deck
Lot
- Size: 0.48 Acres
- Features: Subdivided, Wooded, Level, Cul-De-Sac, Landscaped
Details
- Additional structures: Shed(s), Gazebo
- Parcel number: 1009474
- Zoning: R-15
Construction
Type & style
- Home type: SingleFamily
- Architectural style: Ranch
- Property subtype: Single Family Residence
Materials
- Vinyl Siding, Brick
- Foundation: Concrete Perimeter, Raised
- Roof: Asphalt
Condition
- New construction: No
- Year built: 1987
Utilities & green energy
- Sewer: Public Sewer
- Water: Public
Community & HOA
Community
- Features: Basketball Court, Near Public Transport, Golf, Library, Medical Facilities, Park, Pool
- Subdivision: Sylvan Run
HOA
- Has HOA: Yes
- Services included: Maintenance Grounds
- HOA fee: $265 annually
Location
- Region: Middletown
Financial & listing details
- Price per square foot: $214/sqft
- Tax assessed value: $310,660
- Annual tax amount: $10,465
- Date on market: 6/25/2026
Estimated market value
$486,300
$462,000 - $511,000
$2,625/mo
Price history
| Date | Event | Price |
|---|---|---|
| 7/1/2026 | Pending sale | $450,000$214/sqft |
Source:  Smart MLS #24186798 Report a problem Smart MLS #24186798 Report a problem | ||
| 6/29/2026 | Contingent | $450,000$214/sqft |
Source: eXp Realty #24186798 Report a problem | ||
| 6/25/2026 | Listed for sale | $450,000+125%$214/sqft |
Source: Smart MLS #24186798 Report a problem | ||
| 6/19/1995 | Sold | $200,000-3.4%$95/sqft |
Source: Public Record Report a problem | ||
| 3/1/1991 | Sold | $207,000+12.8%$99/sqft |
Source: Public Record Report a problem | ||
| 7/10/1987 | Sold | $183,540$87/sqft |
Source: Public Record Report a problem | ||
Public tax history
| Year | Property taxes | Tax assessment |
|---|---|---|
| 2025 | $10,465 +5.5% | $310,660 |
| 2024 | $9,922 +6.3% | $310,660 |
| 2023 | $9,333 +14.3% | $310,660 +42.7% |
| 2022 | $8,166 +0.2% | $217,650 |
| 2021 | $8,146 -0.1% | $217,650 |
| 2020 | $8,158 -0.5% | $217,650 |
| 2019 | $8,202 +3.7% | $217,650 |
| 2018 | $7,910 +9.8% | $217,650 +7.1% |
| 2017 | $7,202 +4.2% | $203,150 |
| 2015 | $6,910 0% | $203,150 |
| 2014 | $6,912 +5.6% | $203,150 -10.2% |
| 2013 | $6,548 +2.9% | $226,120 |
| 2012 | $6,362 +3.1% | $226,120 |
| 2011 | $6,168 -0.9% | $226,120 |
| 2010 | $6,227 +3.9% | $226,120 |
| 2009 | $5,992 +3.9% | $226,120 |
| 2008 | $5,766 +0.6% | $226,120 +30% |
| 2007 | $5,729 | $173,880 |
| 2006 | $5,729 +7% | $173,880 |
| 2005 | $5,354 +6.2% | $173,880 |
| 2004 | $5,041 +2.5% | $173,880 |
| 2003 | $4,919 +36.4% | $173,880 +16.7% |
| 1995 | $3,605 | $148,980 |
Find assessor info on the county website
Monthly payment
Est. payment
Payment breakdown
Explore the cost of this home by adjusting the details. Changes won't be saved.Climate risks
Neighborhood: 06457
Nearby schools
GreatSchools rating
- 3/10Lawrence SchoolGrades: PK-5Distance: 1.1 mi
- 4/10Beman Middle SchoolGrades: 7-8Distance: 4.5 mi
- 4/10Middletown High SchoolGrades: 9-12Distance: 1.4 mi
Schools provided by the listing agent
- High: Middletown
Source: Smart MLS. This data may not be complete. We recommend contacting the local school district to confirm school assignments for this home.
- $550,9004 bd2 ba2.1k sqft39 Sylvan Dr, Middletown, CT 06457Off Market
- $524,0004 bd2 ba2.1k sqft29 Sylvan Dr, Middletown, CT 06457Off Market
- $---- bd-- ba-- sqftSylvan Dr, Middletown, CT 06457Off Market
- $540,0003 bd2 ba1.8k sqft7 Sylvan Dr, Middletown, CT 06457Off Market
- $523,0004 bd3 ba3.2k sqft929 East St, Middletown, CT 06457Off Market
- $511,7004 bd3 ba1.9k sqft915 East St, Middletown, CT 06457Off Market
- $530,3004 bd3 ba2.1k sqft28 Candlewood Ln, Middletown, CT 06457Off Market
- $545,5004 bd2 ba2.4k sqft18 Candlewood Ln, Middletown, CT 06457Off Market
A local agent can set up tours, give advice and negotiate with sellers.
Similar homes
- $425,0003 bd3 ba2k sqft85 Ten Acre Road, Middletown, CT 06457For Sale

 MLS ID #24192475, Karen G. Woolley, Agora Homes. Smart MLS
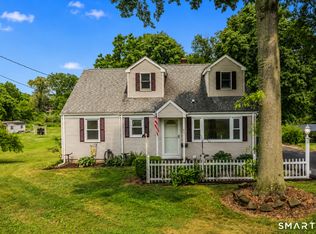
 - $429,9003 bd2 ba1.6k sqft48 Peter Parley Row, Berlin, CT 06037For Sale
 MLS ID #24186634, Joe R. Snell, Luxe Realty LLC. Smart MLS
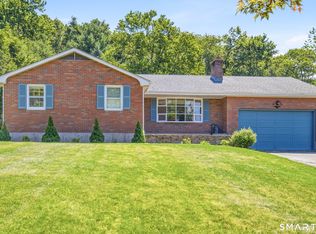
 - $420,0003 bd2 ba1.4k sqft3 Burr Street, Portland, CT 06480For Sale
 MLS ID #24185075, Kara Mastroianni, William Raveis Real Estate. Smart MLS
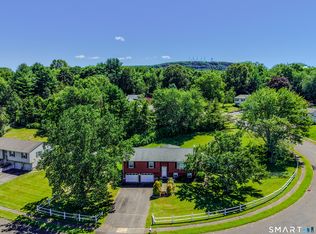
 - $475,0003 bd2 ba1.3k sqft55 Hacienda Circle, Southington, CT 06479For Sale
 MLS ID #24184634, Nora Porcelli, William Raveis Real Estate. Smart MLS
 - $489,9003 bd2 ba2.1k sqft10 Glenwood Terrace, Cromwell, CT 06416For SaleMLS ID #24182177, Anthony G. Lacava, Berkshire Hathaway NE Prop.. Smart MLS
- $507,0003 bd3 ba2.2k sqft36 Cross Hill Road, Wethersfield, CT 06109For SaleMLS ID #24187593, Michael Albert, RE/MAX RISE. Smart MLS
- $649,9004 bd4 ba2.6k sqft76 Thimble Rock Road, Middletown, CT 06457For SaleMLS ID #24183475, Carl J. Guild, Carl Guild & Associates. Smart MLS
- $449,9003 bd2 ba1.8k sqft23 Leighton Court, North Haven, CT 06473For SaleMLS ID #24190264, Sergio Bedoya, William Raveis Real Estate. Smart MLS
- $449,9003 bd3 ba1.3k sqft448 Mixville Road, Cheshire, CT 06410For SaleMLS ID #24187185, Nick K. Prevost, William Raveis Real Estate. Smart MLS
- $499,9993 bd2 ba2.1k sqft143 Belleview Avenue, Southington, CT 06489For SaleMLS ID #24180001, Erin Mancino, Century 21 AllPoints Realty. Smart MLS
- $440,0002 bd3 ba2.3k sqftSky View At Rolling Greens, Rocky Hill, CT 06067For SaleMLS ID #24190142, Reza Abbassi, New Door Realty. Smart MLS
- $399,9003 bd2 ba1.2k sqft14 Briar Lane, Bloomfield, CT 06002For SaleMLS ID #24192416, Camille Hudson, Berkshire Hathaway NE Prop.. Smart MLS
- $450,0004 bd3 ba2.1k sqft72 Old Meadow Plain Road, Simsbury, CT 06089For SaleMLS ID #24183526, Jessica C. Starr, Starr Team at LPT Realty. Smart MLS
- $399,9004 bd3 ba1.9k sqft62 Highland Street, Wethersfield, CT 06109For SaleMLS ID #24181752, Annie Dillon, William Raveis Real Estate. Smart MLS
- $489,0004 bd2 ba1.7k sqft1515 Mount Vernon Road, Southington, CT 06489For SaleMLS ID #24178168, Shari Jones, Coldwell Banker Realty. Smart MLS
- $449,0003 bd2 ba1.9k sqft435 West Shepard Avenue, Hamden, CT 06514For SaleMLS ID #24182361, Sean Brunnock, Coldwell Banker Realty. Smart MLS
- $450,0003 bd2 ba1.8k sqft6 Ferguson Road, Hamden, CT 06518For SaleMLS ID #24187047, Lauren N. Moras, Coldwell Banker Realty. Smart MLS
- $485,0003 bd4 ba2.2k sqft22 Crescent Street, West Hartford, CT 06119For SaleMLS ID #24190050, Ummad Farooq, eXp Realty. Smart MLS
- $399,9003 bd2 ba1.4k sqft6 Birch Street, Wolcott, CT 06716For SaleMLS ID #24189370, Timothy Drakeley, Drakeley Real Estate, Inc.. Smart MLS
- $469,9003 bd3 ba1.5k sqft174 Mohawk Drive, West Hartford, CT 06117For SaleMLS ID #24189171, Laurie C. Murray, KW Legacy Partners. Smart MLS
