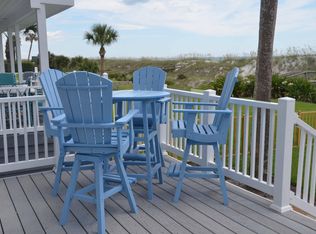
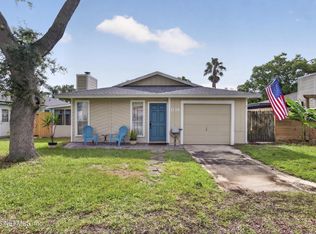
Located in the desirable Jax Beach neighborhood, Ocean Forest, this 4 bedroom, 2.5-Bath home offers comfortable living with a spacious floor plan that enhances flow and natural light. As you step through the front door the view from the back pool patio invites you into the formal dining and living areas. The open kitchen/living area is wonderful for entertaining. The kitchen comes equipped with SS appliances, a gas range and breakfast bar. The primary bedroom is located on the first floor with multiple walk in closets, a separate tub and shower with two vanities. The second bedroom downstairs could be used as an office or flex room. Upstairs you will find the two additional bedrooms with a jack & Jill bath. Also, enjoy the loft with a view directly overlooking the pool. Private fenced backyard, pool and spa. The property also includes a two-car garage, storage lockers, 240V electric car charging station. Lawn, Pest Control & Pool Service Included! Call now to book your appointment!
House for rent
$5,200/moFees may apply
38 Tallwood Rd, Jacksonville Beach, FL 32250
4beds
2,860sqft
Price may not include required fees and charges. Learn more|
Singlefamily
Available now
No pets
Air conditioner, central air
In unit laundry
2 Garage spaces parking
Central, electric, heat pump
What's special
Pool and spaTwo-car garageBreakfast barGas rangePrivate fenced backyardMultiple walk in closets
- 8 days |
- -- |
- -- |
Zillow last checked:
Listing updated:
Travel times

Let’s turn your rent into credit progress
Build credit history with every on-time payment and get credit for the payment you’re already making.
Facts & features
Interior
Bedrooms & bathrooms
- Bedrooms: 4
- Bathrooms: 3
- Full bathrooms: 2
- 1/2 bathrooms: 1
Heating
- Central, Electric, Heat Pump
Cooling
- Air Conditioner, Central Air
Appliances
- Included: Dishwasher, Dryer, Electric Oven, Electric Water Heater, Garbage Disposal, Ice Maker, Microwave Oven, Refrigerator, Stove, Washer
- Laundry: In Unit
Features
- Bar, Breakfast Bar, Built-in Features, Ceiling Fan(s), Ceiling Fan(s), Entrance Foyer, His and Hers Closets, Jack and Jill Bath, Master Downstairs, Open Floorplan, Pantry, Pantry, Primary Bathroom -Tub with Separate Shower, Smart Thermostat, Split Bedrooms, Vaulted Ceiling(s), Walk-In Closet(s)
Interior area
- Total interior livable area: 2,860 sqft
Property
Parking
- Total spaces: 2
- Parking features: Garage
- Has garage: Yes
- Details: Contact manager
Features
- Stories: 2
- Exterior features: Entrance Foyer, Jack and Jill Bath, Primary Bathroom -Tub with Separate Shower, Split Bedrooms, Walk-In Closet(s)
- Has private pool: Yes
- Pool features: In Ground, Pool, Salt Water
- Has view: Yes
- View description: Pool
Details
- Additional structures: Garage(s)
- Parcel number: 1786022065
Construction
Type & style
- Home type: SingleFamily
- Architectural style: Traditional
- Property subtype: SingleFamily
Condition
- Year built: 1997
Community & HOA
Community
- Features: Pool
HOA
- Amenities included: Maintenance, Pool
Location
- Region: Jacksonville Beach
Financial & listing details
- Lease term: 12 Months
Nearby apartments for rent


Price history
| Date | Event | Price |
|---|---|---|
| 8/10/2026 | Listed for rent | $5,200$2/sqft |
Source: realMLS #2159490 Report a problem | ||
| 4/25/2011 | Sold | $385,500-9.3%$135/sqft |
Source: Public Record Report a problem | ||
| 10/26/2010 | Price change | $425,000-14.1%$149/sqft |
Source: Keller Williams Realty, Atlantic Partners #552398 Report a problem | ||
| 9/18/2010 | Listed for sale | $495,000+11.9%$173/sqft |
Source: Keller Williams Atlantic Partners #552398 Report a problem | ||
| 4/27/2004 | Sold | $442,500$155/sqft |
Source: Public Record Report a problem | ||
Neighborhood: 32250
Nearby schools
GreatSchools rating
- 10/10San Pablo Elementary SchoolGrades: K-5Distance: 0.9 mi
- 7/10Duncan U. Fletcher Middle SchoolGrades: 6-8Distance: 1.1 mi
- 5/10Duncan U. Fletcher High SchoolGrades: 9-12Distance: 0.8 mi