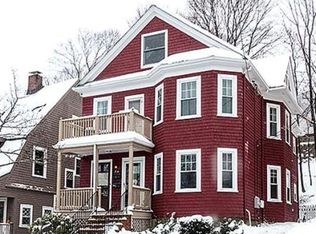
Don’t miss this beautifully updated 5-room, 2-bedroom, 1-bath first-floor condo in the heart of Arlington Heights. This charming home offers a sun-filled layout with modern updates. The dining room features a beautiful built-in china cabinet, adding warmth and character, while the newly renovated kitchen is thoughtfully designed with quartz countertops, stainless steel appliances, custom cabinetry, and excellent functionality. Enjoy the deeded screened-in porch overlooking the rear yard — the perfect spot for morning coffee, relaxing after a long day, or entertaining guests. Additional features include hardwood floors, central air, one off-street parking space, laundry and generous deeded storage. Hot water heater updated in 2024 - roof, windows, and sump pump from 2010, and exterior paint completed in 2022. Ideally located just steps from the bike path, Trader Joe’s, Arlington Center, local shops, restaurants, public transportation, and all that Arlington has to offer. Unpack & Enjoy
For sale
Price cut: $25.1K (9/22)
$649,900
38 Tanager St #1, Arlington, MA 02476
2beds
1,000sqft
Condominium
Built in 1914
-- sqft lot
$644,500 Zestimate®
$650/sqft
$230/mo HOA
What's special
Central airHardwood floorsBeautiful built-in china cabinetQuartz countertopsStainless steel appliancesOne off-street parking spaceCustom cabinetry
- 64 days
- 675
- 49
Zillow last checked:
Listing updated:
Listed by:
Jody Fricia Geany 781-526-5862,
Citylight Realty 978-977-0050
Source: MLS PIN,MLS#: 73540694
Facts & features
Interior
Bedrooms & bathrooms
- Bedrooms: 2
- Bathrooms: 1
- Full bathrooms: 1
Primary bedroom
- Features: Closet, Flooring - Hardwood, Lighting - Overhead
- Level: First
- Area: 144
- Dimensions: 12 x 12
Bedroom 2
- Features: Closet, Flooring - Hardwood, Lighting - Overhead
- Level: First
- Area: 93.5
- Dimensions: 11 x 8.5
Bathroom 1
- Level: First
Dining room
- Features: Closet/Cabinets - Custom Built, Flooring - Hardwood, Lighting - Overhead
- Level: First
- Area: 168
- Dimensions: 12 x 14
Kitchen
- Features: Flooring - Stone/Ceramic Tile, Cabinets - Upgraded, Exterior Access, Remodeled, Stainless Steel Appliances, Lighting - Overhead
- Level: First
- Area: 144
- Dimensions: 12 x 12
Living room
- Features: Flooring - Hardwood, Lighting - Overhead
- Level: First
- Area: 180
- Dimensions: 15 x 12
Heating
- Forced Air, Natural Gas
Cooling
- Central Air
Appliances
- Included: Disposal, Washer, Dryer, ENERGY STAR Qualified Refrigerator, ENERGY STAR Qualified Dishwasher, Range Hood
- Laundry: In Basement
Features
- Pantry
- Flooring: Tile, Hardwood, Flooring - Hardwood
- Has basement: Yes
- Has fireplace: No
Interior area
- Total structure area: 1,000
- Total interior livable area: 1,000 sqft
- Finished area above ground: 1,000
Property
Parking
- Total spaces: 1
- Parking features: Off Street, Deeded
- Uncovered spaces: 1
Features
- Patio & porch: Enclosed, Patio
- Exterior features: Porch - Enclosed, Patio, Garden, Stone Wall
Details
- Parcel number: 4721021
- Zoning: R2
Construction
Type & style
- Home type: Condo
- Property subtype: Condominium
Materials
- Frame
- Roof: Shingle
Condition
- Year built: 1914
Utilities & green energy
- Electric: Circuit Breakers
- Sewer: Public Sewer
- Water: Public
- Utilities for property: for Electric Range
Community & HOA
Community
- Features: Public Transportation, Shopping, Park, Walk/Jog Trails, Medical Facility, Laundromat, Bike Path, House of Worship, Private School, Public School
HOA
- Services included: Water, Sewer, Insurance
- HOA fee: $230 monthly
Location
- Region: Arlington
Financial & listing details
- Price per square foot: $650/sqft
- Tax assessed value: $351,200
- Annual tax amount: $3,782
- Date on market: 8/5/2026
Estimated market value
$644,500
$612,000 - $677,000
$2,862/mo
Price history
| Date | Event | Price |
|---|---|---|
| 9/22/2026 | Price change | $649,900-3.7%$650/sqft |
Source: MLS PIN #73540694 Report a problem | ||
| 9/8/2026 | Listed for sale | $675,000-1.5%$675/sqft |
Source: MLS PIN #73540694 Report a problem | ||
| 7/28/2026 | Listing removed | $685,000$685/sqft |
Source: MLS PIN #73540694 Report a problem | ||
| 6/24/2026 | Listed for sale | $685,000+0.4%$685/sqft |
Source: MLS PIN #73540694 Report a problem | ||
| 7/1/2025 | Sold | $682,500-2.4%$683/sqft |
Source: MLS PIN #73380973 Report a problem | ||
| 6/5/2025 | Contingent | $699,000$699/sqft |
Source: MLS PIN #73380973 Report a problem | ||
| 5/28/2025 | Listed for sale | $699,000+9.2%$699/sqft |
Source: MLS PIN #73380973 Report a problem | ||
| 7/19/2024 | Sold | $640,000+6.8%$640/sqft |
Source: MLS PIN #73255384 Report a problem | ||
| 6/25/2024 | Contingent | $599,000$599/sqft |
Source: MLS PIN #73255384 Report a problem | ||
| 6/20/2024 | Listed for sale | $599,000+100.3%$599/sqft |
Source: MLS PIN #73255384 Report a problem | ||
| 4/16/2019 | Listing removed | $2,300$2/sqft |
Source: Coldwell Banker Residential Brokerage - Arlington #72466749 Report a problem | ||
| 3/18/2019 | Listed for rent | $2,300+4.8%$2/sqft |
Source: Coldwell Banker Residential Brokerage - Arlington #72466749 Report a problem | ||
| 4/6/2017 | Listing removed | $2,195$2/sqft |
Source: Coldwell Banker Residential Brokerage - Arlington #72120376 Report a problem | ||
| 3/12/2017 | Price change | $2,195-3.5%$2/sqft |
Source: Coldwell Banker Residential Brokerage - Arlington #72120376 Report a problem | ||
| 2/18/2017 | Listed for rent | $2,275+3.4%$2/sqft |
Source: Coldwell Banker Residential Brokerage - Arlington #72120376 Report a problem | ||
| 3/31/2016 | Listing removed | $2,200$2/sqft |
Source: Coldwell Banker Residential Brokerage - Arlington #71968603 Report a problem | ||
| 3/8/2016 | Listed for rent | $2,200+4.8%$2/sqft |
Source: Coldwell Banker Residential Brokerage - Arlington #71968603 Report a problem | ||
| 4/29/2014 | Listing removed | $2,100$2/sqft |
Source: Coldwell Banker Residential Brokerage - Arlington #71646137 Report a problem | ||
| 4/5/2014 | Price change | $2,100-4.5%$2/sqft |
Source: Coldwell Banker Residential Brokerage - Arlington #71646137 Report a problem | ||
| 3/18/2014 | Listed for rent | $2,200+16.1%$2/sqft |
Source: Coldwell Banker Residential Brokerage - Arlington #71646137 Report a problem | ||
| 7/30/2012 | Listing removed | $1,895$2/sqft |
Source: Coldwell Banker Residential Brokerage - Arlington #71404793 Report a problem | ||
| 7/9/2012 | Listed for rent | $1,895$2/sqft |
Source: Coldwell Banker Residential Brokerage - Arlington #71404793 Report a problem | ||
| 8/13/2011 | Listing removed | $299,000$299/sqft |
Source: Coldwell Banker Residential Brokerage - #71252644 Report a problem | ||
| 7/27/2011 | Price change | $299,000-3.5%$299/sqft |
Source: Coldwell Banker Residential Brokerage - #71252644 Report a problem | ||
| 6/28/2011 | Listed for sale | $309,900+14.4%$310/sqft |
Source: Coldwell Banker Residential Brokerage - #71252644 Report a problem | ||
| 1/25/2008 | Sold | $271,000$271/sqft |
Source: Public Record Report a problem | ||
Public tax history
| Year | Property taxes | Tax assessment |
|---|---|---|
| 2025 | $3,782 +4.5% | $351,200 +2.8% |
| 2024 | $3,620 -2% | $341,800 +3.7% |
| 2023 | $3,695 +0.9% | $329,600 +2.8% |
| 2022 | $3,661 +3.7% | $320,600 +2.9% |
| 2021 | $3,532 +4% | $311,500 +1.5% |
| 2020 | $3,395 -8.4% | $307,000 -6.8% |
| 2019 | $3,708 +4.8% | $329,300 +12.9% |
| 2018 | $3,537 +5.8% | $291,600 +9.6% |
| 2017 | $3,342 -1.9% | $266,100 |
| 2016 | $3,406 +2.1% | $266,100 +8.1% |
| 2015 | $3,336 +2.9% | $246,200 +4.7% |
| 2014 | $3,242 +1.3% | $235,100 |
| 2013 | $3,200 -21% | $235,100 -20.7% |
| 2012 | $4,052 +29% | $296,600 +17.2% |
| 2011 | $3,141 +2.5% | $253,100 |
| 2010 | $3,065 | $253,100 |
Find assessor info on the county website
Monthly payment
Est. payment
Payment breakdown
Explore the cost of this home by adjusting the details. Changes won't be saved.Climate risks
Neighborhood: 02476

Similar homes
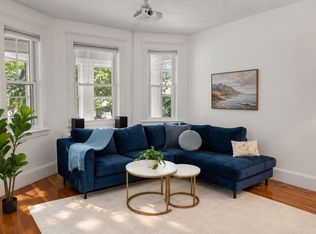
- $649,0003 bd1 ba1.1k sqft52 Ralph St Unit 52, Watertown, MA 02472For Sale
 MLS ID #73562634, Valeria Kharchenko, Coldwell Banker Realty - Weston. MLS PIN
 - $649,0002 bd1 ba1.1k sqft59-61 Wellington St #3, Waltham, MA 02451For Sale
 MLS ID #73573611, Richard Carlo, Conway - West Roxbury. MLS PIN
 - $649,0003 bd1 ba1.2k sqft23 Shirley St Unit 27, Lexington, MA 02421For Sale
 MLS ID #73561709, Aimee Gan, Phoenix Real Estate Partners, LLC. MLS PIN
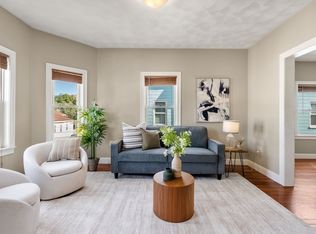
 - $625,0003 bd2 ba1.1k sqft169 Sheridan Ave #3, Medford, MA 02155For Sale
 MLS ID #73578245, Borislav Kusturic, Coldwell Banker Realty - Cambridge. MLS PIN
