Skip main navigation
Sold for $1,135,000
  • $1,135,000

    38 Tanner Dr S, Princeton, NJ 08540

    4beds
    3,280sqft
    Single Family Residence
    Built in 1998
    -- sqft lot
    $1,174,300 Zestimate®
    $346/sqft
    $4,885 Estimated rent

    Home value

    $1,174,300

    $1.06M - $1.30M

    $4,885/mo

    Zestimate® history
    Loading
    Loading...

    Owner options

    List your home for rent

    $4,885/mo

    Rent Zestimate®

    Find your next renter with Zillow Rental Manager. Plus, with online applications, you can quickly screen prospective tenants – for free.

    Learn more

    $4,885/mo

    Rent Zestimate®

    Refinance and save

    $7,853/mo

    Est. payment

    Refinancing to a lower rate could help reduce your monthly payments and save thousands over the life of the loan.

    See today's rates

    $7,853/mo

    Est. payment

    Explore your selling options

    Work with a Zillow partner agent

    Leverage their expertise and Zillow's premium Showcase listings to get your home seen by more buyers.

    Get started

    List with your own agent

    Get your home in front of millions of buyers by listing it on Zillow.

    Learn how to do it

    Sell it yourself

    Take full control of how buyers see your home on Zillow by listing For Sale by Owner (FSBO).

    List your home

    What's special

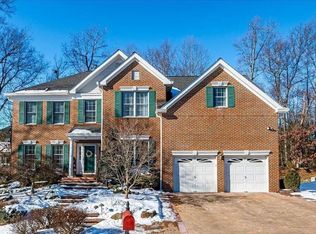
    Showings Begin Saturday 2/1/25: Welcome to 38 Tanner Drive! This Outstanding Cornell Federal Model Home In The Preserve At Princeton Walk Is The Home You Have Been Waiting For! Brick Front Colonial Features Two Story EntryWay, 4 Bedroom Plus An Office/Den (or 5th Bedroom If Desired). Gleaming Hardwood Floors Throughout (except for 3 bedrooms), Beautiful Kitchen Which Any Home Chef Would Be Happy To Entertain In & Features Stainless Steel Appliances, Center Island With Pendant Lighting, 42 Cabinets, Ceramic Tile Backsplash, Recessed Lighting, Pantry, Extended Eating Area With Skylight. Adjacent to Kitchen Is Your Sunken Family Room With Brick Front Gas Fireplace, Vaulted Ceilings & A Second Staircase. A Formal Living Room & Dining Room Are Great For Entertainment. A Powder Room & Laundry/Mud Room Complete The First Floor. The Primary Suite Includes Hardwood Floors, A Walk-In Closet, Dressing Area, Large En-Suite Bathroom With Stand-Up Shower & Soaking Tub & Private Commode, A Sitting Area Complete This Space. 3 Very Nice Size Bedrooms And A Full Bath Complete The Second Floor. Additional Updates Include: Beautiful Paver Driveway, Front Steps & Rear Patio. Roof 3 Yrs Old, Water Heater 1 Year Old, 2 Zone HVAC 2 Years Old (both systems). A Full Basement With Bilco Walkout Doors Is Waiting For Your Finishing Touches. This Home Has It All...AND SO MUCH MORE!! South Brunswick School Systems With A Princeton Mailing Address. Amenities Include Indoor & Outdoor Pools, Clubhouse, Exercise Facilities, Playground & Tennis Courts. Just Minutes to Downtown Princeton, You Can Enjoy Great Restaurants & Shopping. Close To NJ Transit Bus & Trains and Major Hwys.

    Zillow last checked:

    Listing updated:

    Listed by:

    HEATHER CASEY,

    RE/MAX DIAMOND, REALTORS 732-297-1100

    Source: All Jersey MLS,MLS#: 2508608RMLS Logo

    Facts & features

    Interior

    Bedrooms & bathrooms
    • Bedrooms: 4
    • Bathrooms: 3
    • Full bathrooms: 2
    • 1/2 bathrooms: 1
    Primary bedroom
    • Features: Sitting Area, Two Sinks, Full Bath, Walk-In Closet(s)
    • Area: 378
    • Dimensions: 21 x 18
    Bedroom 2
    • Area: 196
    • Dimensions: 14 x 14
    Bedroom 3
    • Area: 154
    • Dimensions: 14 x 11
    Bedroom 4
    • Area: 182
    • Dimensions: 14 x 13
    Bathroom
    • Features: Stall Shower, Two Sinks
    Dining room
    • Features: Formal Dining Room
    • Area: 180
    • Dimensions: 15 x 12
    Family room
    • Area: 300
    • Length: 20
    Kitchen
    • Features: Granite/Corian Countertops, Breakfast Bar, Kitchen Exhaust Fan, Kitchen Island, Pantry, Eat-in Kitchen, Separate Dining Area
    • Area: 300
    • Dimensions: 20 x 15
    Living room
    • Area: 224
    • Dimensions: 16 x 14
    Basement
    • Area: 0
    Heating
    • Forced Air
    Cooling
    • Central Air, Ceiling Fan(s), Zoned
    Appliances
    • Included: Dishwasher, Disposal, Dryer, Gas Range/Oven, Exhaust Fan, Microwave, Refrigerator, Oven, Washer, Kitchen Exhaust Fan, Water Heater, Gas Water Heater
    Features
    • 2nd Stairway to 2nd Level, Cathedral Ceiling(s), Vaulted Ceiling(s), Entrance Foyer, Kitchen, Laundry Room, Library/Office, Bath Half, Living Room, Den, Dining Room, Family Room, 4 Bedrooms, Bath Full, Bath Main, Attic
    • Flooring: Carpet, Wood
    • Basement: Full, Exterior Entry, Storage Space, Utility Room
    • Number of fireplaces: 1
    • Fireplace features: Gas
    Interior area
    • Total structure area: 3,280
    • Total interior livable area: 3,280 sqft

    Property

    Parking
    • Total spaces: 2
    • Parking features: 2 Car Width, Paver Blocks, Garage, Attached, Built-In Garage, Garage Door Opener, Driveway
    • Attached garage spaces: 2
    • Has uncovered spaces: Yes
    • Details: Oversized Vehicles Restricted
    Features
    • Levels: Two
    • Stories: 2
    • Patio & porch: Patio
    • Exterior features: Curbs, Patio, Sidewalk, Yard
    • Pool features: Outdoor Pool, Indoor
    Lot
    • Features: Near Shopping, Near Train, Corner Lot, Near Public Transit
    Details
    • Parcel number: 340230084033012

    Construction

    Type & style
    • Home type: SingleFamily
    • Architectural style: Colonial, Development Home
    • Property subtype: Single Family Residence
    Materials
    • Roof: Asphalt
    Condition
    • Year built: 1998

    Utilities & green energy

    • Gas: Natural Gas
    • Sewer: Sewer Charge, Public Sewer
    • Water: Public
    • Utilities for property: Cable Connected, Natural Gas Connected

    Community & neighborhood

    Community
    • Community features: Clubhouse, Outdoor Pool, Playground, Fitness Center, Indoor Pool, Jog/Bike Path, Tennis Court(s), Curbs, Sidewalks
    Location
    • Region: Princeton

    HOA & financial

    HOA
    • Has HOA: Yes
    • Services included: Amenities-Some, Common Area Maintenance, Trash
    Other financial information
    • Additional fee information: Maintenance Expense: $324 Quarterly

    Other

    Other facts
    • Ownership: Fee Simple

    Price history

    DateEventPrice
    5/3/2025Listing removed$5,450$2/sqft
    Source: All Jersey MLS #2561380M Report a problem
    4/12/2025Listed for rent$5,450$2/sqft
    Source: All Jersey MLS #2561380M Report a problem
    3/7/2025Sold$1,135,000+14.9%$346/sqft
    Source: All Jersey MLS #2508608R Report a problem
    2/8/2025Contingent$987,950$301/sqft
    Source: All Jersey MLS #2508608R Report a problem
    2/1/2025Listed for sale$987,950$301/sqft
    Source: All Jersey MLS #2508608R Report a problem

    Public tax history

    Tax history is unavailable.

    Neighborhood: 08540

    Nearby schools

    GreatSchools rating
    Get a cash offer in 3 minutes
    Find out how much your home could sell for in as little as 3 minutes with a no-obligation cash offer.
    Estimated market value
    $1,174,300
    Get a cash offer in 3 minutes
    Find out how much your home could sell for in as little as 3 minutes with a no-obligation cash offer.
    Estimated market value
    $1,174,300