This 40-acre property includes a home, barn, and shop overlooking the 12,000-acre Glendo Reservoir. The 2,200 sq. ft. home, stick built on site in 2000, features 3 bedrooms and 2 bathrooms on the main level, plus a spacious family room in the walk-out basement. The open-concept main level boasts vaulted ceilings and dramatic floor-to-ceiling windows framing the lake. Every bedroom and the living room open directly onto a generous porch that spans the full length of the home. Additional improvements include a detached 1,536 sq. ft. 5-car garage/shop with 3 overhead doors and concrete floors, a carport for a 6th vehicle, an 8x40 storage container, and a 1,056 sq. ft. livestock barn with 3 indoor stalls and a 3-car garage with 2 overhead doors. Water is supplied by a private well. Enjoy exceptional privacy and rural living with massive amounts of covered storage while being just minutes from Glendo Lake which is famous for world-class Walleye fishing. Additional recreation awaits in the Medicine Bow National Forest and Rocky Mountains (30 minutes west) or along the North Platte River that feeds the reservoir. An interactive map of the property is available on the Clark Land Brokers website.
For sale
Price cut: $13K (9/9)
$767,000
38 Tate Ln, Glendo, WY 82213
3beds
2,200sqft
Farm, Single Family Residence
Built in 2000
40 Acres Lot
$-- Zestimate®
$349/sqft
$-- HOA
What's special
Open-concept main levelVaulted ceilings
- 108 days
- 779
- 37
Zillow last checked:
Listing updated:
Listed by:
Travis Gitthens 307-315-1274,
Clark & Associates Land Brokers, LLC
Source: My State MLS,MLS#: 11878269
Facts & features
Interior
Bedrooms & bathrooms
- Bedrooms: 3
- Bathrooms: 2
- Full bathrooms: 2
Rooms
- Room types: Dining Room, First Floor Bathroom, First Floor Master Bedroom, Great Room, Kitchen, Living Room, Master Bedroom, Private Guest Room
Kitchen
- Features: Galley, Laminate Counters
Basement
- Area: 0
Heating
- Electric, Gas, Propane, Forced Air, Zoned, Radiant
Cooling
- Central, Zoned
Appliances
- Included: Dishwasher, Disposal, Dryer, Refrigerator, Oven, Washer
Features
- Basement: Full,Finished,Walk-Out Access
- Number of fireplaces: 1
- Fireplace features: Propane Stove
Interior area
- Total structure area: 2,200
- Total interior livable area: 2,200 sqft
- Finished area above ground: 2,200
Property
Parking
- Total spaces: 6
- Parking features: Detached
- Garage spaces: 6
- Has carport: Yes
Features
- Patio & porch: Patio, Open Porch, Deck
- Has view: Yes
- View description: Farm, Lake, Mountain, Private, Scenic, Water
- Has water view: Yes
- Water view: Lake,Water
- Waterfront features: Lake
- Body of water: Glendo Reservoir
Lot
- Size: 40 Acres
Details
- Additional structures: Barn(s), Carport, General Outbuilding, Workshop
- Parcel number: 30682240003100
- Lease amount: $0
Construction
Type & style
- Home type: SingleFamily
- Architectural style: Farm / Farmhouse
- Property subtype: Farm, Single Family Residence
Materials
- Aluminum Siding
- Roof: Metal
Condition
- New construction: No
- Year built: 2000
Utilities & green energy
- Electric: Amps(0)
- Sewer: Private Septic
- Water: Well
Community & HOA
HOA
- Has HOA: No
Location
- Region: Glendo
Financial & listing details
- Price per square foot: $349/sqft
- Tax assessed value: $458,562
- Annual tax amount: $3,754
- Date on market: 7/10/2026
- Date available: 07/10/2026
- Listing agreement: Exclusive
Estimated market value
Not available
Estimated sales range
Not available
$2,068/mo
Price history
| Date | Event | Price |
|---|---|---|
| 9/9/2026 | Price change | $767,000-1.7%$349/sqft |
Source: My State MLS #11878269 Report a problem | ||
| 7/29/2026 | Price change | $780,000-1.9%$355/sqft |
Source: My State MLS #11878269 Report a problem | ||
| 7/10/2026 | Listed for sale | $795,000$361/sqft |
Source: My State MLS #11878269 Report a problem | ||
Public tax history
| Year | Property taxes | Tax assessment |
|---|---|---|
| 2025 | $2,941 -21.7% | $43,563 -21.7% |
| 2024 | $3,754 +2.7% | $55,622 +2.7% |
| 2023 | $3,657 +11.6% | $54,178 +16.6% |
| 2022 | $3,277 +10.3% | $46,484 +10.3% |
| 2021 | $2,972 +3.6% | $42,153 +3.6% |
| 2020 | $2,869 +4.4% | $40,693 +3.7% |
| 2019 | $2,747 +33% | $39,240 +3.8% |
| 2018 | $2,065 +0.3% | $37,813 +28.2% |
| 2017 | $2,059 -0.5% | $29,504 +0.3% |
| 2016 | $2,069 | $29,417 -0.8% |
| 2015 | $2,069 +2.7% | $29,656 |
| 2014 | $2,014 | $29,656 +2.7% |
| 2013 | -- | $28,872 +3.6% |
| 2012 | -- | $27,862 +0.9% |
| 2011 | $2,018 | $27,624 |
Find assessor info on the county website
Monthly payment
Est. payment
Payment breakdown
Explore the cost of this home by adjusting the details. Changes won't be saved.Climate risks
Neighborhood: 82213
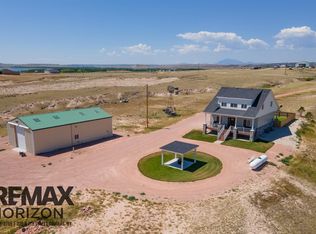
Similar homes
- $590,0003 bd2 ba1.9k sqft843 S Glendo Hwy, Glendo, WY 82213For Sale
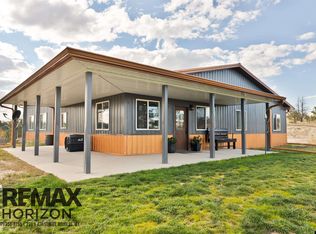
 MLS ID #20265216, Brady Brooks, RE/MAX Horizon Realty. WYOMLS
 - $595,0004 bd3 ba1.4k sqft518 A St, Glendo, WY 82213For Sale
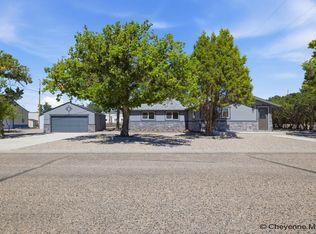
 MLS ID #101669, Dave Coleman, #1 Properties. Cheyenne BOR
 - $735,0005 bd2 ba3.1k sqft334 Crow Creek Rd, Wheatland, WY 82201For Sale
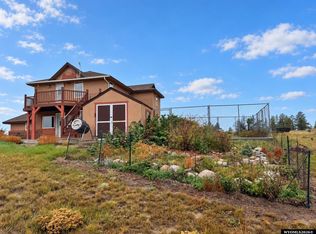 MLS ID #20263710, Alexander Lexington, eXp Realty, LLC. WYOMLS
 - $475,0002 bd2 ba1.4k sqft518 N Warren Ave, Glendo, WY 82213For Sale
 MLS ID #20264570, Ashley Peregoy, RE/MAX Horizon Realty. WYOMLS
