Welcome to 38 Tatham Pointe Drive! This beautiful home features a large, level lot, two separate garages for a total of three spaces, living room, and two beautiful fireplaces to congregate around on those cold winter days. There are a total of three bedrooms & two, full bathrooms on the main level with an income producing second living quarters in the basement that brings the total property heated living area to 2719sqft! The second living quarters not only has its own garage and entrance, it has been recently remodeled & features a living room, bonus room with closet, bathroom, & a full kitchen. This home also features an abundance of storage space in the attic, crawl space, & garages. The level lot has plenty of space for a garden, playground, or a pet too! The sellers have performed an inspection & repaired the majority of items on it - further removing any obstacles you may face as you race to submit an offer! This meticulously cared for home is ready for you to call it your own!
Closed
$470,000
38 Tatham Pointe Dr, Etowah, NC 28729
3beds
2,716sqft
Single Family Residence
Built in 1962
1.16 Acres Lot
$-- Zestimate®
$173/sqft
$2,854 Estimated rent
Home value
Not available
Estimated sales range
Not available
$2,854/mo
Zestimate® history
Owner options
List your home for rent
$2,854/mo
Rent Zestimate®
Find your next renter with Zillow Rental Manager. Plus, with online applications, you can quickly screen prospective tenants – for free.
$2,854/mo
Rent Zestimate®
Refinance and save
$2,777/mo
Est. payment
Refinancing to a lower rate could help reduce your monthly payments and save thousands over the life of the loan.
$2,777/mo
Est. payment
Explore your selling options
Work with a Zillow partner agent
Leverage their expertise and Zillow's premium Showcase listings to get your home seen by more buyers.
Get startedList with your own agent
Get your home in front of millions of buyers by listing it on Zillow.
Learn how to do itSell it yourself
Take full control of how buyers see your home on Zillow by listing For Sale by Owner (FSBO).
List your homeWhat's special
Full kitchenBonus room
Zillow last checked:
Listing updated:
Listed by:
James Dager james.dager@kw.com,
Keller Williams Elite Realty
Bought with:
Maddison McMahan
Lusso Realty
Jason McMahan
Lusso Realty
Source: Canopy MLS as distributed by MLS GRID,MLS#: 4038690
Facts & features
Interior
Bedrooms & bathrooms
- Bedrooms: 3
- Bathrooms: 3
- Full bathrooms: 3
- Main level bedrooms: 3
Primary bedroom
- Level: Main
Bedroom s
- Level: Main
Bedroom s
- Level: Main
Bathroom full
- Level: Main
Bathroom full
- Level: Main
Bathroom full
- Level: 2nd Living Quarters
Bonus room
- Level: 2nd Living Quarters
Dining room
- Level: Main
Family room
- Level: Main
Kitchen
- Level: Main
Kitchen
- Level: 2nd Living Quarters
Laundry
- Level: Main
Laundry
- Level: 2nd Living Quarters
Living room
- Level: Main
Living room
- Level: 2nd Living Quarters
Heating
- Central, Electric, Natural Gas
Cooling
- Ceiling Fan(s), Central Air, Ductless, Electric
Appliances
- Included: Dishwasher, Electric Oven, Electric Range, Filtration System, Gas Range, Microwave, Plumbed For Ice Maker, Refrigerator, Other
- Laundry: Main Level, Multiple Locations
Features
- Storage, Total Primary Heated Living Area: 1961
- Flooring: Carpet, Tile, Wood
- Basement: Basement Shop,Exterior Entry,Interior Entry,Partially Finished
- Attic: Pull Down Stairs
- Fireplace features: Family Room, Gas, Other - See Remarks
Interior area
- Total structure area: 1,961
- Total interior livable area: 2,716 sqft
- Finished area above ground: 1,961
- Finished area below ground: 0
Property
Parking
- Total spaces: 5
- Parking features: Attached Carport, Driveway, Attached Garage, Garage Door Opener, Garage Faces Rear, Garage Faces Side, Keypad Entry, Parking Space(s), Garage on Main Level
- Attached garage spaces: 3
- Carport spaces: 2
- Covered spaces: 5
- Has uncovered spaces: Yes
Features
- Levels: One
- Stories: 1
- Patio & porch: Deck, Porch, Rear Porch
Lot
- Size: 1.16 Acres
- Features: Level
Living quarters
- Secondary living space: 755 sqft
- Secondary features: Exterior Connected,Room w/ Private Bath,Separate Entrance,Separate Kitchen Facilities,Separate Living Quarters,Other - See Remarks
Details
- Parcel number: 10002597
- Zoning: R1
- Special conditions: Standard
Construction
Type & style
- Home type: SingleFamily
- Architectural style: Ranch
- Property subtype: Single Family Residence
Materials
- Brick Partial, Vinyl
- Foundation: Crawl Space, Other - See Remarks
- Roof: Metal
Condition
- New construction: No
- Year built: 1962
Utilities & green energy
- Sewer: Septic Installed
- Water: Well
Community & HOA
Community
- Security: Carbon Monoxide Detector(s), Smoke Detector(s)
- Subdivision: None
Location
- Region: Etowah
Financial & listing details
- Price per square foot: $173/sqft
- Tax assessed value: $212,400
- Date on market: 6/23/2023
- Cumulative days on market: 20 days
- Listing terms: Cash,Conventional,FHA,USDA Loan,VA Loan
- Exclusions: hanging decor on the walls, antique phone attached to the wall, curtains, wooden bin, workbench in the basement, all furnishings
- Road surface type: Asphalt, Paved
Price history
| Date | Event | Price |
|---|---|---|
| 9/15/2023 | Sold | $470,000-3.1%$173/sqft |
Source:  Canopy MLS as distributed by MLS GRID #4038690 Report a problem Canopy MLS as distributed by MLS GRID #4038690 Report a problem | ||
| 6/23/2023 | Listed for sale | $485,000$179/sqft |
Source: Canopy MLS as distributed by MLS GRID #CAR4038690 Report a problem | ||
Public tax history
| Year | Property taxes | Tax assessment |
|---|---|---|
| 2018 | -- | $191,100 |
| 2017 | $1,280 | $191,100 |
| 2016 | -- | $191,100 |
| 2015 | -- | $191,100 |
Find assessor info on the county website
Neighborhood: 28729
Nearby homes
- $470,0003 bd3 ba2.7k sqft38 Tatham Pointe Dr, Etowah, NC 28729Sold
- $455,9003 bd3 ba2.5k sqft6274 Brevard Rd, Etowah, NC 28729Off Market
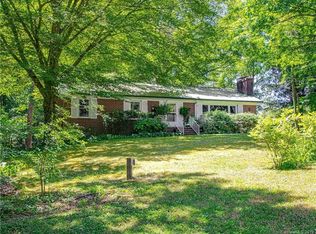
- $317,9003 bd1 ba1.3k sqft6146 Brevard Rd, Etowah, NC 28729Off Market
- $351,800-- bd2 ba1.2k sqft6278 Brevard Rd, Etowah, NC 28729Off Market
- $388,6003 bd2 ba1.2k sqft6278 Brevard, Etowah, NC 28729Off Market
- $345,5003 bd1 ba1.3k sqft6280 Brevard Rd, Etowah, NC 28729Off Market
- $261,5002 bd1 ba1k sqft6149 Brevard Rd, Etowah, NC 28729Off Market
- $490,0002 bd3 ba1.8k sqft6140 Brevard Rd, Etowah, NC 28729Sold
Nearby schools
GreatSchools rating
- 7/10Etowah ElementaryGrades: PK-5Distance: 0.4 mi
- 7/10Rugby MiddleGrades: 6-8Distance: 4.8 mi
- 8/10West Henderson HighGrades: 9-12Distance: 5 mi
Schools provided by the listing agent
- Elementary: Etowah
- Middle: Rugby
- High: West Henderson
Source: Canopy MLS as distributed by MLS GRID. This data may not be complete. We recommend contacting the local school district to confirm school assignments for this home.


Get pre-qualified for a loan
At Zillow Home Loans, we can pre-qualify you in as little as 5 minutes with no impact to your credit score.An equal housing lender. NMLS #10287.
- North Carolina
- Henderson County
- Hendersonville
- 28729
- 38 Tatham Pointe Dr
Nearby cities
Nearby neighborhoods
Nearby zip codes
Other Hendersonville Topics
