Perched atop Tehama's most distinctive crest sits 38 Tehama, the original parcel personally selected by Clint Eastwood for its unmatched natural splendor. This architectural masterpiece spans 6,204 sq ft on over 10 acres, capturing breathtaking ocean and Santa Lucia Mountain views. The design and craftsmanship are simply outstanding, from the barnwood siding and reclaimed bridge timbers to the rich stone and stunning steel doors and windows. The 3-bedroom, 3.5-bath main residence features a stunning custom kitchen, multiple offices and lounges, and a grand living room opening to a covered patio with a fire pit. A detached 1-bedroom, 1-bath guest house offers private accommodations for visitors. A purpose-built aquatic fitness pool, inspired by elite ocean-athlete training, features integrated steps and varying depths for low-impact exercise, resistance work, breathwork, and recovery. A yoga room, sauna, steam room, cold plunge, and gym complete the exceptional wellness program. Close to Carmel yet surrounded by sunshine and tranquility, the property also enjoys Tehama's security, dining, golf, tennis, and exclusive amenities. A rare convergence of authenticity, artistry, and serenity, 38 Tehama embodies a lifestyle where nature, luxury, wellness, and legacy meet.
New construction
$32,000,000
38 Tehama, Carmel, CA 93923
4beds
6,204sqft
Single Family Residence, Residential
Built in 2026
9.73 Acres Lot
$29,624,200 Zestimate®
$5,158/sqft
$-- HOA
What's special
- 76 days
- 3,615
- 263
Zillow last checked:
Listing updated:
Listed by:
Tim Allen 00891159 831-214-1990,
Coldwell Banker Realty 831-626-2221
Source: MLSListings Inc,MLS#: ML82055898
Facts & features
Interior
Bedrooms & bathrooms
- Bedrooms: 4
- Bathrooms: 6
- Full bathrooms: 5
- 1/2 bathrooms: 1
Rooms
- Room types: Great Room, Laundry, Office
Bedroom
- Features: PrimarySuiteRetreat, WalkinCloset
Bathroom
- Features: DoubleSinks, OutsideAccess, StallShower2plus, PrimaryOversizedTub, OversizedTub
Dining room
- Features: DiningArea
Family room
- Features: SeparateFamilyRoom
Kitchen
- Features: Countertop_Marble, Island, IslandwithSink, Pantry
Heating
- Central Forced Air, Forced Air, Radiant, Radiant Floor
Cooling
- Central Air
Appliances
- Included: Dishwasher, Disposal, Range Hood, Electric Oven, Gas Oven, Gas Oven/Range, Refrigerator, Wine Refrigerator, Washer/Dryer
- Laundry: Inside, In Utility Room
Features
- High Ceilings, Vaulted Ceiling(s), Wet Bar, Open Beam Ceiling, Walk-In Closet(s)
- Flooring: Hardwood, Stone
- Number of fireplaces: 3
- Fireplace features: Gas, Gas Log, Gas Starter, Living Room, Other Location, Outside
Interior area
- Total structure area: 6,204
- Total interior livable area: 6,204 sqft
Video & virtual tour
Property
Parking
- Total spaces: 1
- Parking features: Attached, Electric Vehicle Charging Station(s)
- Attached garage spaces: 1
Features
- Stories: 2
- Patio & porch: Balcony/Patio
- Exterior features: Barbecue, Fire Pit
- Pool features: Heated, In Ground, Other, Pool/Spa Combo, Sauna or Steam Room, Sport
- Spa features: Pool/SpaCombo
- Has view: Yes
- View description: Forest/Woods, Hills, Mountain(s), Ocean, Valley
- Has water view: Yes
- Water view: Ocean
Lot
- Size: 9.73 Acres
Details
- Additional structures: Gym
- Parcel number: 169421006000
- Zoning: Residential
- Special conditions: Standard
Construction
Type & style
- Home type: SingleFamily
- Architectural style: Farm House,Luxury,Modern/HighTech
- Property subtype: Single Family Residence, Residential
Materials
- Foundation: Slab
- Roof: Metal
Condition
- New construction: Yes
- Year built: 2026
Utilities & green energy
- Gas: Generator, PublicUtilities
- Sewer: Private Sewer, Shared Septic
- Water: Shared Well
- Utilities for property: Public Utilities, Solar
Community & HOA
Location
- Region: Carmel
Financial & listing details
- Price per square foot: $5,158/sqft
- Tax assessed value: $10,002,201
- Date on market: 7/29/2026
- Listing agreement: ExclusiveRightToSell
Estimated market value
$29,624,200
$28.14M - $31.11M
Not available
Price history
| Date | Event | Price |
|---|---|---|
| 7/29/2026 | Listed for sale | $32,000,000+412%$5,158/sqft |
Source:  MLSListings Inc #ML82055898 Report a problem MLSListings Inc #ML82055898 Report a problem | ||
| 8/3/2021 | Sold | $6,250,000$1,007/sqft |
Source: Public Record Report a problem | ||
Public tax history
| Year | Property taxes | Tax assessment |
|---|---|---|
| 2026 | -- | $10,002,201 +16.4% |
| 2025 | $90,006 +23.1% | $8,589,550 +22% |
| 2024 | $73,115 +9% | $7,040,000 +10.4% |
| 2023 | $67,109 +3.4% | $6,375,000 +2% |
| 2022 | $64,899 +8067.6% | $6,250,000 +9243.7% |
| 2021 | $795 +1.9% | $66,890 +1% |
| 2020 | $779 +1.7% | $66,205 +2% |
| 2019 | $766 +1.6% | $64,907 +2% |
| 2018 | $754 | $63,635 +2% |
| 2017 | -- | $62,388 +2% |
| 2016 | -- | $61,165 +1.5% |
| 2015 | -- | $60,247 +2% |
| 2014 | -- | $59,067 +2.5% |
| 2012 | -- | $57,649 +2% |
| 2011 | -- | $56,519 +0.8% |
| 2010 | -- | $56,097 -0.2% |
| 2009 | -- | $56,231 +2% |
| 2008 | -- | $55,129 +2% |
| 2007 | -- | $54,049 +2% |
| 2006 | -- | $52,990 +2% |
| 2005 | -- | $51,951 +2% |
| 2004 | -- | $50,933 |
Find assessor info on the county website
Monthly payment
Est. payment
Payment breakdown
Explore the cost of this home by adjusting the details. Changes won't be saved.Climate risks
Neighborhood: 93923
Nearby schools
Schools provided by the listing agent
- District: CarmelUnified
Source: MLSListings Inc. This data may not be complete. We recommend contacting the local school district to confirm school assignments for this home.

Similar homes
- $22,000,0004 bd5 ba3.3k sqftScenic Rd #8, Carmel, CA 93923For Sale
 MLS ID #ML82060283, Steve Beutel. MLSListings Inc
 - $24,000,0005 bd7 ba7.2k sqft3032 Cormorant Rd, Pebble Beach, CA 93953For Sale
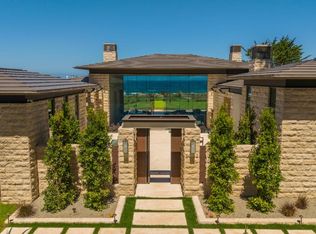 MLS ID #ML82054349, Peter Butler. MLSListings Inc
 - $19,995,0005 bd8 ba8k sqft1519 Riata Rd, Pebble Beach, CA 93953For Sale
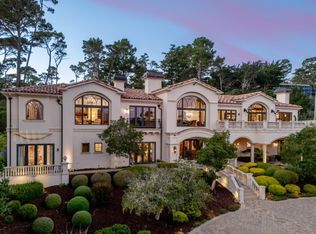 MLS ID #ML82059046, Monterey Peninsula Home Team. MLSListings Inc
 - $16,995,0005 bd7 ba6.4k sqft1246 Portola Rd, Pebble Beach, CA 93953For Sale
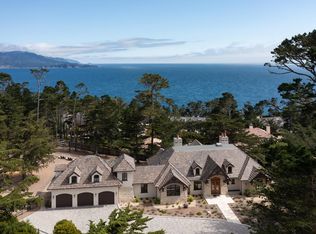 MLS ID #ML82050223, Tim Allen. MLSListings Inc
