Skip main navigation
Off market
  • $9,475,800

    38 Tevis Pl, Hillsborough, CA 94010

    7beds
    4,800sqft
    SingleFamily
    Built in 2021
    0.56 Acres Lot
    $9,475,800 Zestimate®
    $1,974/sqft
    $23,095 Estimated rent

    Home value

    $9,475,800

    $8.53M - $10.52M

    $23,095/mo

    Zestimate® history
    Loading
    Loading...

    Owner options

    List your home for rent

    $23,095/mo

    Rent Zestimate®

    Find your next renter with Zillow Rental Manager. Plus, with online applications, you can quickly screen prospective tenants – for free.

    Learn more

    $23,095/mo

    Rent Zestimate®

    Refinance and save

    $59,177/mo

    Est. payment

    Refinancing to a lower rate could help reduce your monthly payments and save thousands over the life of the loan.

    See today's rates

    $59,177/mo

    Est. payment

    Explore your selling options

    Work with a Zillow partner agent

    Leverage their expertise and Zillow's premium Showcase listings to get your home seen by more buyers.

    Get started

    List with your own agent

    Get your home in front of millions of buyers by listing it on Zillow.

    Learn how to do it

    Sell it yourself

    Take full control of how buyers see your home on Zillow by listing For Sale by Owner (FSBO).

    List your home

    What's special

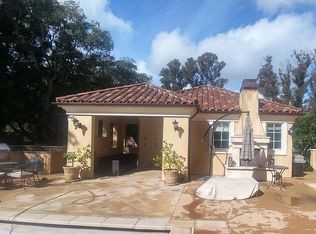
    ***JUST IN - An 800+/- SF ADU just completed in 3 months!!) *** A rare opportunity to own a one-of-a-kind compound that has been "gutted to the studs" (except garage ,some foundations and some frames) and meticulously rebuilt from the ground up and crafted to provide a quality of living impossible to recreate. Situated in a large corner gated lot on one of the best streets in Hillsborough walking distance to schools and Downtown Burlingame. Unique cedar fencing, a new deluxe elevator from garage to main level, smart home, every hardware & fixture is innovative & deluxe ; 2 DaVinci Fireplaces with backlit translucent stone wall cladding ; state of the art kitchen with top-of-the-line sinless-steel appliances ; Four accordion-style fully opening patio doors to huge flat back yard. The approx. 5,700+/- SF total floor area includes 4,000+/- SF of living space, 900+/- SF garage area, and 800 +/-SF ADU. A potential addtioal SF can be added , subject to town of Hillsborough's approval.

    This property is off market, which means it's not currently listed for sale or rent on Zillow. This may be different from what's available on other websites or public sources.

    Facts & features

    Interior

    Bedrooms & bathrooms
    • Bedrooms: 7
    • Bathrooms: 7
    • Full bathrooms: 6
    • 1/2 bathrooms: 1
    Heating
    • Forced air, Gas
    Cooling
    • Central
    Appliances
    • Included: Dishwasher, Freezer, Microwave, Range / Oven, Refrigerator
    • Laundry: Inside
    Features
    • Flooring: Hardwood
    • Basement: Unfinished
    • Has fireplace: Yes
    Interior area
    • Total interior livable area: 4,800 sqft

    Property

    Parking
    • Parking features: Garage - Attached
    Features
    • Fencing: Fenced, Gate
    Lot
    • Size: 0.56 Acres
    Details
    • Parcel number: 031363080

    Construction

    Type & style
    • Home type: SingleFamily
    Materials
    • Roof: Metal
    Condition
    • Year built: 2021

    Utilities & green energy

    • Utilities for property: Public Utilities

    Community & neighborhood

    Security
    • Security features: Fire System - Sprinkler, Security Fence, Fire Alarm, Security Alarm, Video / Audio System
    Location
    • Region: Hillsborough

    Other

    Other facts
    • Amenities Misc.: High Ceiling, Vaulted Ceiling, Walk-in Closet, Video / Audio System
    • Dining Room: Formal Dining Room
    • Bathroom: Bidet, Sauna, Steam Shower, Tile, Double Sinks, Primary - Stall Shower(s), Primary - Tub with Jets
    • Building Type: Detached
    • Listing Class: Residential
    • Communications: Intercom, Cable TV, Audio / Video Prewired
    • Garage Parking Features: Attached Garage, Guest / Visitor Parking
    • Foundation: Concrete Perimeter
    • Lot Size Area Maximum Units: Square Feet
    • Lot Size Area Minimum Units: Square Feet
    • Fireplaces: Living Room, Family Room
    • Style: Contemporary, Luxury, Modern / High Tech
    • Kitchen: Microwave, Dishwasher, Oven Range, Oven - Built-In, Freezer, Pantry, Exhaust Fan, Hood Over Range, Countertop - Other, Built-in BBQ Grill, Oven - Double, Island with Sink, Wine Refrigerator, Refrigerator
    • Flooring: Hardwood
    • Water: Public
    • Listing Type: Exclusive Right to Sell
    • Roof: Metal
    • Security Features: Fire System - Sprinkler, Security Fence, Fire Alarm, Security Alarm, Video / Audio System
    • Additional Rooms: Storage, Laundry Room
    • Heating: Central Forced Air
    • ConstructionStatus: Completed
    • Utilities: Public Utilities
    • Sewer Septic: Sewer - Public
    • Fencing: Fenced, Gate
    • Structure SqFt Source: Other
    • Lot Description: Grade - Mostly Level
    • HOA Exist Y/N: 0
    • Additional Listing Info: Not Applicable
    • Cooling: Central AC
    • Family Room: Kitchen / Family Room Combo
    • Bedrooms: Walk-in Closet
    • Laundry: Inside

    Price history

    DateEventPrice
    9/2/2021Sold$8,180,000+92.5%$1,704/sqft
    Source: MLSListings Inc #ML81860386 Report a problem
    10/11/2019Sold$4,250,000$885/sqft
    Source: MLSListings Inc #ML81772171 Report a problem

    Public tax history

    YearProperty taxesTax assessment
    2025$103,079 +2.1%$8,680,680 +2%
    2024$100,987 +1.5%$8,510,472 +2%
    2023$99,458 +4.3%$8,343,600 +2%
    2022$95,351 +39.3%$8,180,000 +42.5%
    2021$68,463 +32.6%$5,738,347 +35%
    2020$51,649 +489.7%$4,250,000 +1098.2%
    2019$8,758 +3.8%$354,707 +2%
    2018$8,434 +4%$347,753 +2%
    2017$8,110 +4.5%$340,935 +2%
    2016$7,760 +7.6%$334,251 +1.5%
    2015$7,211 $329,232 +2%
    2014$7,211 $322,783 +0.5%
    2013-- $321,325 +2%
    2012-- $315,026
    2011-- $315,026 +2.8%
    2010-- $306,543 -0.2%
    2009-- $307,273 +2%
    2008-- $301,249 +2%
    2007-- $295,344 +2%
    2006-- $289,554
    2005-- $289,554 +4%
    2004-- $278,313 +1.9%
    2003-- $273,213 +2%
    2002-- $267,857 +2%
    2001-- $262,606 +2%
    2000-- $257,458

    Find assessor info on the county website

    Neighborhood: 94010

    Nearby schools

    GreatSchools rating
    Get a cash offer in 3 minutes
    Find out how much your home could sell for in as little as 3 minutes with a no-obligation cash offer.
    Estimated market value
    $9,475,800
    Get a cash offer in 3 minutes
    Find out how much your home could sell for in as little as 3 minutes with a no-obligation cash offer.
    Estimated market value
    $9,475,800