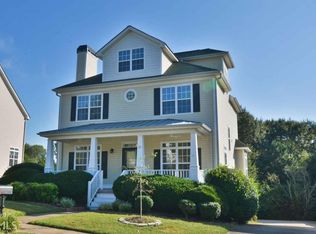
Back on Market at No Fault of Seller! Welcome to this charming and updated 3 bedroom, 2 bathroom ranch home in Avery Park, offering comfortable one-level living and thoughtful upgrades throughout. A covered front porch welcomes you inside to a spacious living room featuring tall ceilings, a cozy fireplace, and custom built-in cabinets with shelving. The updated kitchen is designed with a center island, granite countertops, tile backsplash, newer stainless steel appliances, and a bright eat-in dining area. The oversized primary suite is a relaxing retreat with tray ceilings, a large walk-in closet, and a beautifully updated en suite bathroom complete with dual vanities, a soaking tub, and a new walk-in shower. Two additional guest bedrooms share a full bathroom. Enjoy year-round relaxation in the all-season sunroom with direct access to the back. Outside, a covered gazebo deck overlooks the grassy backyard, creating the perfect setting for outdoor dining, entertaining, or simply unwinding. Additional updates include a new AC unit, new carpet in two bedrooms including the primary, new electrical outlets and light sockets throughout the home and the roof is only 5 years old! Residents of Avery Park also enjoy community amenities including a swimming pool and tennis courts. Southeast Mortgage is our preferred lender. If buyer chooses to work with them, Southeast Mortgage will provide 1% credit up to $5,000. Reach out to the listing agent for more information.
Active
Price cut: $5K (8/20)
$330,000
38 The Cres, Newnan, GA 30263
3beds
1,585sqft
Single Family Residence
Built in 2001
7,840 Square Feet Lot
$329,200 Zestimate®
$208/sqft
$59/mo HOA
What's special
Cozy fireplaceTall ceilingsCovered gazebo deckUpdated kitchenGrassy backyardCenter islandCovered front porch
- 31 days |
- 899 |
- 62 |
Zillow last checked:
Listing updated:
Listed by:
Michelle Humes Group 678-971-3559,
eXp Realty
Source: GAMLS,MLS#: 10809557
Facts & features
Interior
Bedrooms & bathrooms
- Bedrooms: 3
- Bathrooms: 2
- Full bathrooms: 2
- Main level bathrooms: 2
- Main level bedrooms: 3
Rooms
- Room types: Family Room, Sun Room
Kitchen
- Features: Breakfast Area, Kitchen Island
Heating
- Central, Natural Gas
Cooling
- Central Air
Appliances
- Included: Microwave, Oven/Range (Combo), Refrigerator, Stainless Steel Appliance(s)
- Laundry: Mud Room
Features
- Bookcases, Double Vanity, High Ceilings, Master On Main Level, Separate Shower, Soaking Tub, Tray Ceiling(s), Walk-In Closet(s)
- Flooring: Carpet, Other
- Basement: None
- Number of fireplaces: 1
- Fireplace features: Family Room
Interior area
- Total structure area: 1,585
- Total interior livable area: 1,585 sqft
- Finished area above ground: 1,585
- Finished area below ground: 0
Property
Parking
- Total spaces: 2
- Parking features: Attached, Garage, Side/Rear Entrance
- Has attached garage: Yes
Features
- Levels: One
- Stories: 1
- Patio & porch: Deck, Porch
- Fencing: Fenced,Other
Lot
- Size: 7,840 Square Feet
- Features: Other
Details
- Parcel number: 073C 057
Construction
Type & style
- Home type: SingleFamily
- Architectural style: Ranch
- Property subtype: Single Family Residence
Materials
- Vinyl Siding
- Roof: Composition
Condition
- Resale
- New construction: No
- Year built: 2001
Utilities & green energy
- Sewer: Public Sewer
- Water: Public
- Utilities for property: Cable Available, Electricity Available, High Speed Internet, Sewer Connected
Community & HOA
Community
- Features: Pool, Tennis Court(s)
- Subdivision: Avery Park
HOA
- Has HOA: Yes
- Services included: Facilities Fee, Management Fee, Swimming, Tennis
- HOA fee: $713 annually
Location
- Region: Newnan
Financial & listing details
- Price per square foot: $208/sqft
- Tax assessed value: $277,380
- Annual tax amount: $2,664
- Date on market: 7/21/2026
- Cumulative days on market: 23 days
- Listing agreement: Exclusive Right To Sell
- Electric utility on property: Yes
Estimated market value
Zestimate®
$329,200
Estimated sales range
$313,000 - $346,000
Rent Zestimate®
$2,074/mo
Price history
| Date | Event | Price |
|---|---|---|
| 8/20/2026 | Price change | $330,000-1.5%$208/sqft |
Source: | ||
| 8/6/2026 | Price change | $335,000-1.5%$211/sqft |
Source: | ||
| 8/3/2026 | Listed for sale | $340,000$215/sqft |
Source: | ||
| 7/27/2026 | Pending sale | $340,000$215/sqft |
Source: | ||
| 7/21/2026 | Listed for sale | $340,000+3%$215/sqft |
Source: | ||
| 10/20/2023 | Sold | $330,000+0%$208/sqft |
Source: | ||
| 9/14/2023 | Pending sale | $329,900$208/sqft |
Source: | ||
| 9/1/2023 | Listed for sale | $329,900+73.6%$208/sqft |
Source: | ||
| 7/11/2018 | Sold | $190,000+0.1%$120/sqft |
Source: Public Record Report a problem | ||
| 10/25/2009 | Listing removed | $189,900$120/sqft |
Source: Lindsey's Realtors #02738766 Report a problem | ||
| 9/20/2009 | Listed for sale | $189,900+15.2%$120/sqft |
Source: Lindsey's Realtors #02738766 Report a problem | ||
| 3/3/2005 | Sold | $164,900+4.4%$104/sqft |
Source: Public Record Report a problem | ||
| 9/7/2001 | Sold | $158,000$100/sqft |
Source: Public Record Report a problem | ||
Public tax history
| Year | Property taxes | Tax assessment |
|---|---|---|
| 2025 | $1,706 -7% | $110,952 -9.6% |
| 2024 | $1,833 -29.9% | $122,742 +10.5% |
| 2023 | $2,617 +2.7% | $111,035 +12.9% |
| 2022 | $2,547 +40.9% | $98,346 +41.7% |
| 2021 | $1,808 | $69,424 |
| 2020 | $1,808 -13.4% | $69,424 +0.5% |
| 2019 | $2,088 +6.2% | $69,086 |
| 2018 | $1,965 +13.8% | $69,086 +13.1% |
| 2017 | $1,727 +0.2% | $61,082 |
| 2016 | $1,724 -0.2% | $61,082 +10.2% |
| 2015 | $1,727 +14.5% | $55,432 +12.1% |
| 2014 | $1,509 | $49,432 |
| 2013 | -- | -- |
| 2012 | -- | -- |
| 2011 | -- | -- |
| 2010 | -- | -- |
| 2009 | -- | -- |
| 2008 | -- | -- |
| 2007 | -- | -- |
| 2006 | -- | -- |
| 2005 | -- | -- |
| 2004 | -- | -- |
| 2003 | -- | -- |
| 2002 | -- | -- |
Find assessor info on the county website
Monthly payment
Est. payment
Payment breakdown
Explore the cost of this home by adjusting the details. Changes won't be saved.Climate risks
Neighborhood: 30263
Nearby schools
GreatSchools rating
- 8/10Elm Street Elementary SchoolGrades: PK-5Distance: 1.5 mi
- 6/10Evans Middle SchoolGrades: 6-8Distance: 1.6 mi
- 6/10Newnan High SchoolGrades: 9-12Distance: 2.7 mi
Schools provided by the listing agent
- Elementary: Elm Street
- Middle: Evans
- High: Newnan
Source: GAMLS. This data may not be complete. We recommend contacting the local school district to confirm school assignments for this home.
- $341,1003 bd2 ba1.7k sqft32 The Cres, Newnan, GA 30263Off Market
Save - $339,9003 bd2 ba1.5k sqft54 The Cres, Newnan, GA 30263Sold
Save 
- $367,0003 bd3 ba2.1k sqft39 The Crescent, Newnan, GA 30263Off Market
Save 
- $379,9003 bd3 ba2.7k sqft39 The Cres, Newnan, GA 30263For Sale
Save 
- $376,1005 bd4 ba2.9k sqft68 The Cres, Newnan, GA 30263Off Market
Save - $329,3003 bd3 ba1.9k sqft12 Arendt Park Ln, Newnan, GA 30263Off Market
Save - $353,2003 bd3 ba2.2k sqft33 The Cres, Newnan, GA 30263Off Market
Save - $314,2003 bd2 ba1.6k sqft8 Arendt Park Ln, Newnan, GA 30263Off Market
Save
A local agent can set up tours, give advice and negotiate with sellers.