Skip main navigation
Closed
  • $1,647,600

    38 The Prado NE, Atlanta, GA 30309

    4beds
    3,838sqft
    Single Family Residence, Residential
    Built in 1920
    7,230.96 Square Feet Lot
    $1,640,600 Zestimate®
    $429/sqft
    $7,853 Estimated rent

    Home value

    $1,640,600

    $1.48M - $1.82M

    $7,853/mo

    Zestimate® history
    Loading
    Loading...

    Owner options

    List your home for rent

    $7,853/mo

    Rent Zestimate®

    Find your next renter with Zillow Rental Manager. Plus, with online applications, you can quickly screen prospective tenants – for free.

    Learn more

    $7,853/mo

    Rent Zestimate®

    Refinance and save

    $8,146/mo

    Est. payment

    Refinancing to a lower rate could help reduce your monthly payments and save thousands over the life of the loan.

    See today's rates

    $8,146/mo

    Est. payment

    Explore your selling options

    Work with a Zillow partner agent

    Leverage their expertise and Zillow's premium Showcase listings to get your home seen by more buyers.

    Get started

    List with your own agent

    Get your home in front of millions of buyers by listing it on Zillow.

    Learn how to do it

    Sell it yourself

    Take full control of how buyers see your home on Zillow by listing For Sale by Owner (FSBO).

    List your home

    What's special

    Backyard pergolaHardwood floorsCovered front porchLiving spaceFamily roomBreakfast nookSpacious dining room
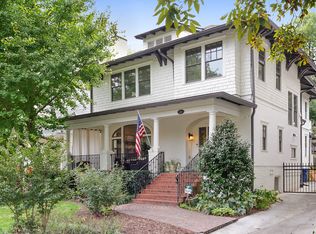
    Nestled in the heart of one of Atlanta's most sought-after neighborhoods, this classic, 1920s Ansley Park home effortlessly blends traditional charm with contemporary updates. Step into the welcoming foyer, flanked by a cozy fireside living room with coffered ceilings and a study - both perfect retreats for relaxation and conversation. The spacious dining room flows effortlessly into the light-filled kitchen, breakfast nook and family room. Upstairs, discover an oversized primary suite with both sleeping and sitting areas and a generously sized walk-in closet. Two additional bedrooms and well-appointed bathroom complete the upper level. Hardwood floors gleam throughout, adding warmth and character to every room. The terrace level with a living space, bedroom, full bath and wet bar is set up perfectly for guests. Outside, a covered front porch offers a place to unwind and enjoy the neighborhood ambiance or for a more serene setting you can relax on the backyard pergola surrounded by lush landscaping and gardens. Don't miss the 2-car carport, a gem in intown neighborhoods. This home has been meticulously cared for, and the owners have invested in major updates and enhancements to provide new owners peace of mind for years to come.

    Zillow last checked:

    Listing updated:

    Listing Provided by:

    DeAnna Kansas,

    Atlanta Fine Homes Sotheby's International 404-874-0300

    Bought with:

    Kristen Pollock, 393794

    Compass

    Source: FMLS GA,MLS#: 7454646MLS Logo

    Facts & features

    Interior

    Bedrooms & bathrooms
    • Bedrooms: 4
    • Bathrooms: 4
    • Full bathrooms: 3
    • 1/2 bathrooms: 1
    Primary bedroom
    • Features: Oversized Master
    • Level: Oversized Master
    Bedroom
    • Features: Oversized Master
    Primary bathroom
    • Features: Double Vanity, Separate Tub/Shower, Vaulted Ceiling(s)
    Dining room
    • Features: Separate Dining Room
    Kitchen
    • Features: Breakfast Bar, Cabinets Stain, Eat-in Kitchen, Stone Counters, View to Family Room
    Heating
    • Central, Forced Air, Natural Gas, Zoned
    Cooling
    • Ceiling Fan(s), Central Air, Zoned
    Appliances
    • Included: Dishwasher, Disposal, Double Oven, Dryer, Electric Oven, Gas Cooktop, Range Hood, Refrigerator, Tankless Water Heater, Washer
    • Laundry: In Basement
    Features
    • Beamed Ceilings, Bookcases, Coffered Ceiling(s), Double Vanity, Entrance Foyer, High Ceilings 9 ft Upper, High Ceilings 10 ft Main, High Speed Internet, Vaulted Ceiling(s), Walk-In Closet(s)
    • Flooring: Ceramic Tile, Hardwood
    • Windows: Double Pane Windows
    • Basement: Daylight,Driveway Access,Exterior Entry,Finished Bath,Interior Entry,Partial
    • Attic: Pull Down Stairs
    • Number of fireplaces: 1
    • Fireplace features: Gas Log, Living Room
    • Common walls with other units/homes: No Common Walls
    Interior area
    • Total structure area: 3,838
    • Total interior livable area: 3,838 sqft
    • Finished area above ground: 2,828
    • Finished area below ground: 1,000

    Property

    Parking
    • Total spaces: 2
    • Parking features: Carport, Covered
    • Carport spaces: 2
    Accessibility
    • Accessibility features: None
    Features
    • Levels: Two
    • Stories: 2
    • Patio & porch: Covered, Deck, Front Porch, Rear Porch
    • Exterior features: Garden, Private Yard, Rain Gutters, No Dock
    • Pool features: None
    • Spa features: None
    • Fencing: Back Yard,Fenced,Wood
    • Has view: Yes
    • View description: City, Other
    • Waterfront features: None
    • Body of water: None
    Lot
    • Size: 7,230 sqft
    • Dimensions: 50x202x27x185
    • Features: Back Yard, Front Yard, Landscaped, Level, Private
    Details
    • Additional structures: None
    • Parcel number: 17 005500040384
    • Other equipment: Dehumidifier, Irrigation Equipment
    • Horse amenities: None

    Construction

    Type & style
    • Home type: SingleFamily
    • Architectural style: Craftsman,Traditional
    • Property subtype: Single Family Residence, Residential
    Materials
    • Concrete, Wood Siding
    • Foundation: Slab
    • Roof: Shingle
    Condition
    • Resale
    • New construction: No
    • Year built: 1920

    Utilities & green energy

    • Electric: None
    • Sewer: Public Sewer
    • Water: Private
    • Utilities for property: Cable Available, Electricity Available, Natural Gas Available, Phone Available, Water Available
    Green energy
    • Energy efficient items: Water Heater
    • Energy generation: None

    Community & neighborhood

    Security
    • Security features: Carbon Monoxide Detector(s), Security System Leased, Smoke Detector(s)
    Community
    • Community features: Near Beltline, Near Public Transport, Near Schools, Near Shopping, Near Trails/Greenway, Park, Playground, Sidewalks, Street Lights, Tennis Court(s)
    Location
    • Region: Atlanta
    • Subdivision: Ansley Park

    HOA & financial

    HOA
    • Has HOA: No

    Other

    Other facts
    • Ownership: Fee Simple
    • Road surface type: Paved

    Price history

    DateEventPrice
    2/24/2025Sold$1,647,600-3%$429/sqft
    Source: FMLS GA #7454646 Report a problem
    2/11/2025Pending sale$1,699,000$443/sqft
    Source: FMLS GA #7454646 Report a problem
    9/12/2024Listed for sale$1,699,000+21.4%$443/sqft
    Source: FMLS GA #7454646 Report a problem
    8/16/2021Sold$1,400,000+0.4%$365/sqft
    Source: FMLS GA #6906544 Report a problem
    7/18/2021Pending sale$1,395,000$363/sqft
    Source: FMLS GA #6906544 Report a problem
    7/12/2021Contingent$1,395,000$363/sqft
    Source: GAMLS #9004909 Report a problem
    7/12/2021Pending sale$1,395,000$363/sqft
    Source: Harry Norman Realtors #6906544 Report a problem
    7/8/2021Listed for sale$1,395,000+298.5%$363/sqft
    Source: GAMLS #9004909 Report a problem
    4/28/1998Sold$350,100$91/sqft
    Source: Public Record Report a problem

    Public tax history

    YearProperty taxesTax assessment
    2024$26,749 +33%$653,360 +3.7%
    2023$20,106 -12.1%$630,280 +11.5%
    2022$22,875 +35.9%$565,240 +9%
    2021$16,830 -26.4%$518,560 -6.1%
    2020$22,854 +17.3%$552,040 +8.3%
    2019$19,483 $509,880 -5.9%
    2018$19,483 $542,000 +76.6%
    2017$19,483 +56%$306,920
    2016$12,488 -0.5%$306,920
    2015$12,546 -0.3%$306,920
    2014$12,586 $306,920 +2%
    2013-- $300,920 +0.1%
    2012$13,363 $300,760
    2011-- $300,760
    2010$13,283 +13030.8%$300,760
    2009$101 $300,760
    2008-- $300,760
    2007$3,167 $300,760
    2005-- $300,760 +3.4%
    2004$12,563 +2.3%$290,800 +5.7%
    2003$12,284 $275,120 +9.2%
    2002-- $252,040 +2.1%
    2001$10,621 $246,880

    Find assessor info on the county website

    Neighborhood: Ansley Park

    Nearby schools

    GreatSchools rating
    Schools provided by the listing agent
    • Elementary: Virginia-Highland
    • Middle: David T Howard
    • High: Midtown

    Source: FMLS GA. This data may not be complete. We recommend contacting the local school district to confirm school assignments for this home.

    Get a cash offer in 3 minutes
    Find out how much your home could sell for in as little as 3 minutes with a no-obligation cash offer.
    Estimated market value
    $1,640,600
    Get a cash offer in 3 minutes
    Find out how much your home could sell for in as little as 3 minutes with a no-obligation cash offer.
    Estimated market value
    $1,640,600