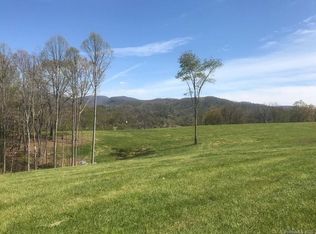
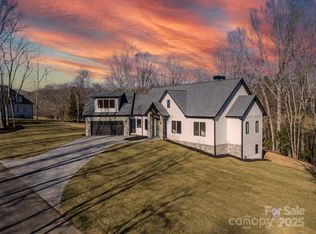
This custom-built, fully furnished luxury home offers 4,117 sq ft of elegant living space in a private, tree-filled community in Fletcher, NC—just minutes from the vibrant city of Asheville and surrounded by scenic mountain views. Built in 2022, this spacious 3-bedroom, 3.5-bath residence features an open-concept layout with soaring ceilings, abundant natural light, and a gourmet kitchen equipped with high-end appliances, custom cabinetry, and a large island perfect for entertaining. The expansive primary suite includes a spa-like bathroom with heated floors, dual vanities, a soaking tub, and a generous walk-in closet. Upstairs, enjoy a large bonus area with a full bath and three versatile rooms ideal for guests, a home office, or a media room. Relax in the screened-in outdoor patio, and take advantage of an oversized 3-car garage and a huge crawl space with ample storage. With refined finishes and thoughtful design, this turnkey mountain retreat won’t last long!
Closed
$1,770,000
38 Thistle Ln, Fletcher, NC 28732
3beds
4,117sqft
Single Family Residence
Built in 2022
1.42 Acres Lot
$1,753,400 Zestimate®
$430/sqft
$6,404 Estimated rent
Home value
$1,753,400
$1.63M - $1.89M
$6,404/mo
Zestimate® history
Owner options
List your home for rent
$6,404/mo
Rent Zestimate®
Find your next renter with Zillow Rental Manager. Plus, with online applications, you can quickly screen prospective tenants – for free.
$6,404/mo
Rent Zestimate®
Refinance and save
$11,548/mo
Est. payment
Refinancing to a lower rate could help reduce your monthly payments and save thousands over the life of the loan.
$11,548/mo
Est. payment
Explore your selling options
Work with a Zillow partner agent
Leverage their expertise and Zillow's premium Showcase listings to get your home seen by more buyers.
Get startedList with your own agent
Get your home in front of millions of buyers by listing it on Zillow.
Learn how to do itSell it yourself
Take full control of how buyers see your home on Zillow by listing For Sale by Owner (FSBO).
List your homeWhat's special
Scenic mountain viewsHeated floorsSoaring ceilingsAbundant natural lightGourmet kitchenHigh-end appliancesPrivate tree-filled community
Zillow last checked:
Listing updated:
Listing Provided by:
Mark Sychuk mark.sychuk@exprealty.com,
EXP Realty LLC
Bought with:
Mark Sychuk
EXP Realty LLC
Source: Canopy MLS as distributed by MLS GRID,MLS#: 4351640
Facts & features
Interior
Bedrooms & bathrooms
- Bedrooms: 3
- Bathrooms: 4
- Full bathrooms: 3
- 1/2 bathrooms: 1
- Main level bedrooms: 3
Primary bedroom
- Level: Main
Heating
- Electric, Propane
Cooling
- Central Air
Appliances
- Included: Bar Fridge, Microwave, Dishwasher, Disposal, Double Oven, Dryer, Electric Cooktop, Freezer, Refrigerator with Ice Maker, Washer/Dryer
- Laundry: Mud Room, Main Level
Features
- Basement: Storage Space
- Attic: Walk-In
- Fireplace features: Wood Burning
Interior area
- Total structure area: 4,117
- Total interior livable area: 4,117 sqft
- Finished area above ground: 4,117
- Finished area below ground: 0
Property
Parking
- Total spaces: 3
- Parking features: Attached Garage, Garage on Main Level
- Attached garage spaces: 3
Features
- Levels: One and One Half
- Stories: 1
- Patio & porch: Patio, Screened
- Has view: Yes
- View description: Mountain(s)
- Waterfront features: None
Lot
- Size: 1.42 Acres
Details
- Parcel number: 967572117000000
- Zoning: OU
- Special conditions: Standard
- Other equipment: Generator Hookup
Construction
Type & style
- Home type: SingleFamily
- Property subtype: Single Family Residence
Materials
- Stone, Wood
- Foundation: Crawl Space
Condition
- New construction: No
- Year built: 2022
Utilities & green energy
- Sewer: Septic Installed
- Water: Well
- Utilities for property: Propane
Community & neighborhood
Security
- Security features: Carbon Monoxide Detector(s), Security System, Smoke Detector(s)
Community
- Community features: Walking Trails
Location
- Region: Fletcher
- Subdivision: The Farm At Cane Creek
HOA & financial
HOA
- Has HOA: Yes
- HOA fee: $1,400 annually
Other
Other facts
- Road surface type: Stone, Paved
Price history
| Date | Event | Price |
|---|---|---|
| 3/19/2026 | Sold | $1,770,000-3%$430/sqft |
Source:  Canopy MLS as distributed by MLS GRID #4351640 Report a problem Canopy MLS as distributed by MLS GRID #4351640 Report a problem | ||
| 3/2/2026 | Contingent | $1,825,000$443/sqft |
Source: eXp Realty #4351640 Report a problem | ||
| 2/27/2026 | Listed for sale | $1,825,000-3.7%$443/sqft |
Source: Canopy MLS as distributed by MLS GRID #4351640 Report a problem | ||
| 1/14/2026 | Listing removed | $1,895,000$460/sqft |
Source: eXp Realty #4264594 Report a problem | ||
| 12/2/2025 | Price change | $1,895,000-4.1%$460/sqft |
Source: Canopy MLS as distributed by MLS GRID #4264594 Report a problem | ||
| 8/1/2025 | Price change | $1,975,000-6%$480/sqft |
Source: Canopy MLS as distributed by MLS GRID #4264594 Report a problem | ||
| 5/28/2025 | Listed for sale | $2,100,000$510/sqft |
Source: Canopy MLS as distributed by MLS GRID #4264594 Report a problem | ||
Public tax history
| Year | Property taxes | Tax assessment |
|---|---|---|
| 2025 | $6,448 +4.3% | $912,500 |
| 2024 | $6,183 +5.4% | $912,500 |
| 2023 | $5,867 +501.9% | $912,500 +492.5% |
| 2022 | $975 | $154,000 |
Find assessor info on the county website
Neighborhood: 28732
Nearby schools
GreatSchools rating
- 8/10Fairview ElementaryGrades: K-5Distance: 2.5 mi
- 7/10Cane Creek MiddleGrades: 6-8Distance: 0.6 mi
- 8/10A C Reynolds HighGrades: PK,9-12Distance: 4.3 mi
Schools provided by the listing agent
- Elementary: Fairview
- Middle: Cane Creek
- High: AC Reynolds
Source: Canopy MLS as distributed by MLS GRID. This data may not be complete. We recommend contacting the local school district to confirm school assignments for this home.
Get a cash offer in 3 minutes
Find out how much your home could sell for in as little as 3 minutes with a no-obligation cash offer.
Estimated market value
$1,753,400
Get a cash offer in 3 minutes
Find out how much your home could sell for in as little as 3 minutes with a no-obligation cash offer.
Estimated market value
$1,753,400
- North Carolina
- Buncombe County
- Fletcher
- 28732
- 38 Thistle Ln
Nearby cities
Nearby zip codes
Other Fletcher Topics
