This stunning 6-bedroom, 4-bathroom grand colonial offers the perfect blend of classic charm and modern luxury. Renovated in 2021, the chef’s kitchen is a showstopper—featuring a Wolf induction cooktop, instant hot water tap, Bosch refrigerator/ovens, quartzite countertops, a custom built-in china cabinet, and oversized island. Hardwood floors flow throughout the main level. With 4 levels of living space including finished basement with custom cabinets, wet bar and 1/2 bath! Fully renovated in 2022, the backyard is an entertainer’s dream with a new mahogany deck, built-in gas firepit, stone patio, and custom garden hardscaping—all surrounded in complete privacy with lush landscaping and mature plantings. Oversized heated two car garage, Ideally located near parks, highways, and more, this home is truly a must-see!
Sold for $1,600,000
Street View
$1,600,000
38 Thoreau Cir, Beverly, MA 01915
5beds
3,785sqft
Single Family Residence
Built in 1990
0.48 Acres Lot
$1,592,100 Zestimate®
$423/sqft
$6,390 Estimated rent
Home value
$1,592,100
$1.51M - $1.67M
$6,390/mo
Zestimate® history
Owner options
List your home for rent
$6,390/mo
Rent Zestimate®
Find your next renter with Zillow Rental Manager. Plus, with online applications, you can quickly screen prospective tenants – for free.
$6,390/mo
Rent Zestimate®
Refinance and save
$8,071/mo
Est. payment
Refinancing to a lower rate could help reduce your monthly payments and save thousands over the life of the loan.
$8,071/mo
Est. payment
Explore your selling options
Work with a Zillow partner agent
Leverage their expertise and Zillow's premium Showcase listings to get your home seen by more buyers.
Get startedList with your own agent
Get your home in front of millions of buyers by listing it on Zillow.
Learn how to do itSell it yourself
Take full control of how buyers see your home on Zillow by listing For Sale by Owner (FSBO).
List your homeWhat's special
Built-in gas firepitNew mahogany deckStone patioHardwood floorsComplete privacyCustom garden hardscapingMature plantings
Zillow last checked:
Listing updated:
Listed by:
Francesca Driscoll 781-727-7939,
Redfin Corp. 617-340-7803
Bought with:
Meredith Kiep
Berkshire Hathaway HomeServices Warren Residential
Source: MLS PIN,MLS#: 73385063
Facts & features
Interior
Bedrooms & bathrooms
- Bedrooms: 5
- Bathrooms: 5
- Full bathrooms: 3
- 1/2 bathrooms: 2
Primary bedroom
- Features: Bathroom - Full, Flooring - Wall to Wall Carpet, Recessed Lighting, Closet - Double
- Level: Second
Bedroom 2
- Features: Closet, Flooring - Wall to Wall Carpet, Lighting - Overhead
- Level: Second
Bedroom 3
- Features: Closet, Flooring - Wall to Wall Carpet, Lighting - Overhead
- Level: Second
Bedroom 4
- Features: Skylight, Closet, Flooring - Wall to Wall Carpet, Recessed Lighting
- Level: Third
Bedroom 5
- Features: Skylight, Closet, Flooring - Wall to Wall Carpet, Recessed Lighting
- Level: Third
Primary bathroom
- Features: Yes
Bathroom 1
- Features: Bathroom - Half
- Level: First
Bathroom 2
- Features: Bathroom - Full
- Level: Second
Bathroom 3
- Features: Bathroom - Full
- Level: Second
Dining room
- Features: Flooring - Hardwood, French Doors, Recessed Lighting, Wainscoting, Lighting - Overhead
- Level: First
Family room
- Features: Skylight, Beamed Ceilings, Vaulted Ceiling(s), Flooring - Hardwood, Open Floorplan, Recessed Lighting
- Level: First
Kitchen
- Features: Flooring - Hardwood, Dining Area, Countertops - Stone/Granite/Solid, Kitchen Island, Open Floorplan, Recessed Lighting, Stainless Steel Appliances, Lighting - Overhead
- Level: First
Living room
- Features: Flooring - Hardwood, French Doors, Recessed Lighting, Wainscoting
- Level: First
Office
- Features: Flooring - Hardwood, French Doors, Exterior Access, Recessed Lighting
- Level: First
Heating
- Heat Pump
Cooling
- Heat Pump
Appliances
- Included: Disposal, Microwave, ENERGY STAR Qualified Refrigerator, ENERGY STAR Qualified Dryer, ENERGY STAR Qualified Dishwasher, ENERGY STAR Qualified Washer, Cooktop, Oven, Other
- Laundry: Laundry Closet, First Floor
Features
- Recessed Lighting, Bathroom - Full, Closet, Attic Access, Wet bar, Bathroom - Half, Home Office, Bathroom, Bedroom, Bonus Room, Central Vacuum
- Flooring: Flooring - Hardwood, Flooring - Wall to Wall Carpet, Flooring - Vinyl
- Doors: French Doors
- Basement: Finished,Interior Entry,Garage Access
- Number of fireplaces: 2
- Fireplace features: Family Room, Living Room
Interior area
- Total structure area: 3,785
- Total interior livable area: 3,785 sqft
- Finished area above ground: 3,226
- Finished area below ground: 559
Property
Parking
- Total spaces: 8
- Parking features: Attached, Under, Paved Drive, Off Street
- Attached garage spaces: 2
- Uncovered spaces: 6
Features
- Waterfront features: Ocean, 1 to 2 Mile To Beach, Beach Ownership(Public)
Lot
- Size: 0.48 Acres
- Features: Cleared, Level
Details
- Parcel number: M:0071 B:0093 L:,4189523
- Zoning: R22
Construction
Type & style
- Home type: SingleFamily
- Architectural style: Colonial
- Property subtype: Single Family Residence
Materials
- Frame
- Foundation: Concrete Perimeter
- Roof: Shingle
Condition
- Year built: 1990
Utilities & green energy
- Sewer: Public Sewer
- Water: Public
Community & HOA
Community
- Features: Public Transportation, Shopping, Tennis Court(s), Park, Walk/Jog Trails, Golf, Medical Facility, Laundromat, Bike Path, Conservation Area, Highway Access, House of Worship, Marina, Public School, T-Station, University
HOA
- Has HOA: No
Location
- Region: Beverly
Financial & listing details
- Price per square foot: $423/sqft
- Tax assessed value: $1,026,700
- Annual tax amount: $11,283
- Date on market: 1/13/2026
Price history
| Date | Event | Price |
|---|---|---|
| 7/15/2025 | Sold | $1,600,000+6.7%$423/sqft |
Source: MLS PIN #73385063 Report a problem | ||
| 6/10/2025 | Contingent | $1,499,999$396/sqft |
Source: MLS PIN #73385063 Report a problem | ||
| 6/4/2025 | Listed for sale | $1,499,999+90.5%$396/sqft |
Source: MLS PIN #73385063 Report a problem | ||
| 7/25/2019 | Sold | $787,500-1.6%$208/sqft |
Source: Public Record Report a problem | ||
| 5/24/2019 | Pending sale | $799,900$211/sqft |
Source: Coldwell Banker Residential Brokerage - Beverly #72335982 Report a problem | ||
| 4/24/2019 | Listed for sale | $799,900$211/sqft |
Source: Coldwell Banker Residential Brokerage - Beverly #72335982 Report a problem | ||
| 4/10/2019 | Pending sale | $799,900$211/sqft |
Source: Coldwell Banker Residential Brokerage - Beverly #72335982 Report a problem | ||
| 3/16/2019 | Price change | $799,900-5.9%$211/sqft |
Source: Coldwell Banker Residential Brokerage - Beverly #72335982 Report a problem | ||
| 5/30/2018 | Listed for sale | $849,900+16898%$225/sqft |
Source: Coldwell Banker Residential Brokerage - Beverly #72335982 Report a problem | ||
| 1/27/1993 | Sold | $5,000$1/sqft |
Source: Public Record Report a problem | ||
Public tax history
| Year | Property taxes | Tax assessment |
|---|---|---|
| 2025 | $11,283 +1.9% | $1,026,700 +4.1% |
| 2024 | $11,078 +4.9% | $986,500 +5.1% |
| 2023 | $10,565 | $938,300 |
| 2022 | $10,565 +12.8% | $938,300 +27.2% |
| 2021 | $9,368 +4.3% | $737,600 +5.3% |
| 2020 | $8,984 +2.7% | $700,200 +5.7% |
| 2019 | $8,749 +1.1% | $662,300 +4.1% |
| 2018 | $8,652 +0.3% | $636,200 +5.3% |
| 2017 | $8,625 -0.8% | $604,000 |
| 2016 | $8,692 +2% | $604,000 |
| 2015 | $8,522 +2.5% | $604,000 +2.9% |
| 2014 | $8,313 +3.8% | $587,100 |
| 2013 | $8,008 -0.3% | $587,100 -5.2% |
| 2012 | $8,032 +2.8% | $619,300 -1.6% |
| 2011 | $7,810 +7.7% | $629,300 +0.9% |
| 2010 | $7,254 +4.4% | $623,700 -2.5% |
| 2009 | $6,948 -6.2% | $639,800 -10.1% |
| 2008 | $7,405 +6.4% | $712,000 +3.8% |
| 2007 | $6,958 +6.1% | $686,200 +3.4% |
| 2006 | $6,555 +1.8% | $663,500 +3.4% |
| 2005 | $6,441 -4.8% | $641,500 +3.5% |
| 2004 | $6,766 -1.8% | $619,600 +4.4% |
| 2003 | $6,893 +18.5% | $593,700 +47.9% |
| 2001 | $5,816 -8.1% | $401,400 -8.1% |
| 2000 | $6,332 +46.4% | $437,000 +56.9% |
| 1995 | $4,326 | $278,530 |
Find assessor info on the county website
Neighborhood: 01915
Nearby homes
- $1,211,2004 bd2 ba3k sqft36 Thoreau Cir, Beverly, MA 01915Off Market
- $1,422,6005 bd5 ba4.2k sqft35 Thoreau Cir, Beverly, MA 01915Off Market
- $1,460,4005 bd3 ba3.6k sqft1 Dickinson Way, Beverly, MA 01915Off Market
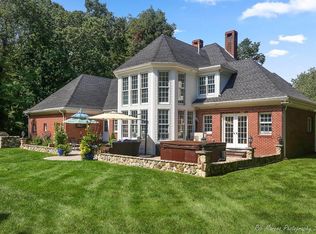
- $1,364,4004 bd3 ba4.6k sqft40 Thoreau Cir, Beverly, MA 01915Off Market
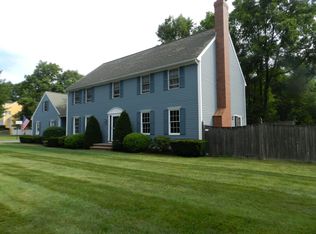
- $1,268,2004 bd3 ba3.3k sqft37 Thoreau Cir, Beverly, MA 01915Off Market
- $1,341,8004 bd2 ba4k sqft34 Thoreau Cir, Beverly, MA 01915Off Market
- $1,250,0003 bd3 ba3.3k sqft33 Thoreau Cir, Beverly, MA 01915Sold
- $1,328,8004 bd2 ba2.6k sqft2 Dickinson Way, Beverly, MA 01915Off Market
Nearby schools
GreatSchools rating
- 8/10Centerville ElementaryGrades: K-4Distance: 0.6 mi
- 6/10Briscoe Middle SchoolGrades: 5-8Distance: 1.9 mi
- 6/10Beverly High SchoolGrades: 9-12Distance: 1.6 mi
Get a cash offer in 3 minutes
Find out how much your home could sell for in as little as 3 minutes with a no-obligation cash offer.
Estimated market value
$1,592,100
Get a cash offer in 3 minutes
Find out how much your home could sell for in as little as 3 minutes with a no-obligation cash offer.
Estimated market value
$1,592,100
- Massachusetts
- Essex County
- Beverly
- 01915
- 38 Thoreau Cir
