REDUCED!! Embrace a lifestyle of leisure with this beautiful brick home, built in 2006, set on over a third of an acre in Thornhill Cove. Front/back porches flow to a massive sundeck and in-ground pool + hot tub overlooking a scenic lake—ideal for all-season entertaining. Rich architectural details include high ceilings, archways, and columns. Inside, a media room, exercise room, and luxury primary closet add functional elegance. Features include iron fencing, irrigation, and a 3-car garage. A bit of TLC reveals the full potential—This property may qualify for Seller Financing (Vendee)
Sold for $439,000
$439,000
38 Thornhill Cv, Atoka, TN 38004
4beds
4,237sqft
Single Family Residence
Built in 2006
0.34 Acres Lot
$553,700 Zestimate®
$104/sqft
$4,124 Estimated rent
Home value
$553,700
$509,000 - $604,000
$4,124/mo
Zestimate® history
Owner options
List your home for rent
$4,124/mo
Rent Zestimate®
Find your next renter with Zillow Rental Manager. Plus, with online applications, you can quickly screen prospective tenants – for free.
$4,124/mo
Rent Zestimate®
Refinance and save
$3,350/mo
Est. payment
Refinancing to a lower rate could help reduce your monthly payments and save thousands over the life of the loan.
$3,350/mo
Est. payment
Explore your selling options
Work with a Zillow partner agent
Leverage their expertise and Zillow's premium Showcase listings to get your home seen by more buyers.
Get startedList with your own agent
Get your home in front of millions of buyers by listing it on Zillow.
Learn how to do itSell it yourself
Take full control of how buyers see your home on Zillow by listing For Sale by Owner (FSBO).
List your homeWhat's special
Scenic lakeBrick homeIron fencingExercise roomMedia roomHigh ceilingsLuxury primary closet
Zillow last checked:
Listing updated:
Listed by:
Crystal R Mitchell,
Crye-Leike Inc., REALTORS,
Kim M Hairrell,
Crye-Leike Inc., REALTORS
Bought with:
Sonya Jones
Crye-Leike, Inc., REALTORS
Source: MAAR,MLS#: 10197585
Facts & features
Interior
Bedrooms & bathrooms
- Bedrooms: 4
- Bathrooms: 4
- Full bathrooms: 3
- 1/2 bathrooms: 1
Rooms
- Room types: Sun Room, Bonus Room, Office/Sewing Room, Media Room
Primary bedroom
- Features: Walk-In Closet(s), Hardwood Floor
- Level: First
- Area: 255
- Dimensions: 15 x 17
Bedroom 2
- Features: Private Full Bath
- Level: Second
- Area: 221
- Dimensions: 13 x 17
Bedroom 3
- Features: Shared Bath
- Level: Second
- Area: 132
- Dimensions: 11 x 12
Bedroom 4
- Features: Shared Bath
- Level: Second
- Area: 143
- Dimensions: 11 x 13
Primary bathroom
- Features: Double Vanity, Separate Shower, Tile Floor, Full Bath
Dining room
- Features: Separate Dining Room
- Area: 144
- Dimensions: 12 x 12
Kitchen
- Features: Eat-in Kitchen, Breakfast Bar, Pantry
- Area: 144
- Dimensions: 12 x 12
Living room
- Features: Separate Living Room, Great Room
- Area: 156
- Dimensions: 13 x 12
Office
- Level: Second
- Area: 132
- Dimensions: 11 x 12
Bonus room
- Area: 480
- Dimensions: 16 x 30
Den
- Area: 342
- Dimensions: 19 x 18
Heating
- Central, Natural Gas, Dual System
Cooling
- Central Air, Ceiling Fan(s), Dual
Appliances
- Included: Gas Water Heater, Double Oven, Cooktop, Disposal, Dishwasher, Microwave, Trash Compactor
- Laundry: Laundry Room
Features
- Primary Down, Split Bedroom Plan, Luxury Primary Bath, Double Vanity Bath, Separate Tub & Shower, Full Bath Down, Half Bath Down, Walk-In Closet(s), Living Room, Dining Room, Den/Great Room, Kitchen, Primary Bedroom, 1 1/2 Bath, Laundry Room, Office, 2nd Bedroom, 3rd Bedroom, 4th or More Bedrooms, 2 or More Baths, Office, Media Room, Square Feet Source: AutoFill (MAARdata) or Public Records (Cnty Assessor Site)
- Flooring: Part Hardwood, Part Carpet, Tile
- Windows: Double Pane Windows
- Number of fireplaces: 1
- Fireplace features: In Den/Great Room
Interior area
- Total interior livable area: 4,237 sqft
Property
Parking
- Total spaces: 3
- Parking features: Driveway/Pad, Garage Faces Side
- Has garage: Yes
- Covered spaces: 3
- Has uncovered spaces: Yes
Features
- Stories: 2
- Patio & porch: Porch, Patio, Covered Patio
- Has private pool: Yes
- Pool features: In Ground
- Fencing: Brick/Iron Fenced,Brick/Ironed Fence
- Has view: Yes
- View description: Water
- Has water view: Yes
- Water view: Water
Lot
- Size: 0.34 Acres
- Dimensions: .34
- Features: Landscaped
Details
- Parcel number: 111N 111N A04400
Construction
Type & style
- Home type: SingleFamily
- Architectural style: Traditional
- Property subtype: Single Family Residence
Materials
- Brick Veneer
- Foundation: Slab
- Roof: Composition Shingles
Condition
- New construction: No
- Year built: 2006
Utilities & green energy
- Sewer: Public Sewer
- Water: Public
Community & HOA
Community
- Features: Lake
- Subdivision: Lochmeade Sec A
HOA
- Has HOA: Yes
- HOA fee: $750 annually
Location
- Region: Atoka
Financial & listing details
- Price per square foot: $104/sqft
- Tax assessed value: $726,100
- Annual tax amount: $4,305
- Price range: $439K - $439K
- Date on market: 5/28/2025
- Cumulative days on market: 107 days
- Listing terms: Conventional
Price history
| Date | Event | Price |
|---|---|---|
| 10/14/2025 | Sold | $439,000-2.2%$104/sqft |
Source:  MAAR #10197585 Report a problem MAAR #10197585 Report a problem | ||
| 9/14/2025 | Pending sale | $449,000$106/sqft |
Source: MAAR #10197585 Report a problem | ||
| 8/28/2025 | Price change | $449,000-4.3%$106/sqft |
Source: MAAR #10197585 Report a problem | ||
| 7/29/2025 | Price change | $469,000-3.3%$111/sqft |
Source: MAAR #10197585 Report a problem | ||
| 6/27/2025 | Price change | $485,000-4.7%$114/sqft |
Source: MAAR #10197585 Report a problem | ||
| 5/28/2025 | Listed for sale | $509,000+8.1%$120/sqft |
Source: MAAR #10197585 Report a problem | ||
| 4/3/2025 | Sold | $470,680+2.5%$111/sqft |
Source: Public Record Report a problem | ||
| 2/25/2019 | Sold | $459,000$108/sqft |
Source: MAAR #10041844 Report a problem | ||
| 12/13/2018 | Listed for sale | $459,000+16.2%$108/sqft |
Source: Crye-Leike, Inc., REALTORS #10041844 Report a problem | ||
| 5/27/2016 | Sold | $395,000-7.9%$93/sqft |
Source: MAAR #9963955 Report a problem | ||
| 4/4/2016 | Price change | $429,000-4.7%$101/sqft |
Source: RE/MAX REAL ESTATE EXPERTS #9963955 Report a problem | ||
| 10/23/2015 | Listed for sale | $450,000$106/sqft |
Source: REMAX Real Estate Experts, LLC #9963955 Report a problem | ||
| 10/30/2012 | Listing removed | $450,000$106/sqft |
Source: Adaro Realty #3258117 Report a problem | ||
| 10/16/2012 | Listed for sale | $450,000+13.4%$106/sqft |
Source: Adaro Realty #3258117 Report a problem | ||
| 6/29/2007 | Sold | $396,900+1487.6%$94/sqft |
Source: Public Record Report a problem | ||
| 10/9/2000 | Sold | $25,000$6/sqft |
Source: Public Record Report a problem | ||
Public tax history
| Year | Property taxes | Tax assessment |
|---|---|---|
| 2025 | $4,305 | $181,525 |
| 2024 | $4,305 +5.1% | $181,525 |
| 2023 | $4,094 +2.3% | $181,525 +39.2% |
| 2022 | $4,003 +1.7% | $130,400 |
| 2021 | $3,938 +0.1% | $130,400 |
| 2020 | $3,935 +0.3% | $130,400 +19.3% |
| 2019 | $3,924 | $109,300 |
| 2018 | $3,924 +11.5% | $109,300 |
| 2017 | $3,519 | $109,300 |
| 2016 | $3,519 +0.1% | $109,300 |
| 2015 | $3,516 +8.2% | $109,300 0% |
| 2014 | $3,248 | $109,305 |
| 2013 | -- | $109,305 -2.5% |
| 2012 | $3,252 +5.5% | $112,136 +5.4% |
| 2011 | $3,081 +11.1% | $106,431 +11.1% |
| 2010 | $2,774 | $95,821 |
| 2009 | $2,774 | $95,821 |
| 2008 | $2,774 | $95,821 |
| 2007 | -- | $95,821 +30.7% |
| 2006 | $2,528 +1072.6% | $73,286 +1072.6% |
| 2005 | $216 | $6,250 |
| 2004 | $216 | $6,250 |
Find assessor info on the county website
Neighborhood: 38004
Nearby homes
- $531,600-- bd3 ba3.4k sqft18 Thornhill Cv, Atoka, TN 38004Off Market
- $616,200-- bd4 ba3.9k sqft56 Thornhill Cv, Atoka, TN 38004Off Market
- $67,6001 Acres113 Colton Ridge Ln, Atoka, TN 38004Off Market
- $537,7004 bd4 ba3.6k sqft37 Thornhill Cv, Atoka, TN 38004Off Market
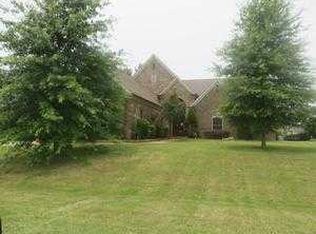
- $513,8003 bd3 ba3k sqft57 Thornhill Cv, Atoka, TN 38004Off Market
- $643,3004 bd3 ba4.2k sqft113 Colton Ridge Ln, Atoka, TN 38004Off Market
- $581,2004 bd4 ba3.4k sqft19 Thornhill Cv, Atoka, TN 38004Off Market
- $250,000-- bd-- ba-- sqftAtoka Idaville Rd, Atoka, TN 38004Sold
Nearby schools
GreatSchools rating
- 7/10Atoka Elementary SchoolGrades: PK-5Distance: 1 mi
- 7/10Munford Middle SchoolGrades: 6-8Distance: 2.2 mi
- 7/10Munford High SchoolGrades: 9-12Distance: 1.9 mi


Get pre-qualified for a loan
At Zillow Home Loans, we can pre-qualify you in as little as 5 minutes with no impact to your credit score.An equal housing lender. NMLS #10287.
Sell for more on Zillow
Get a Zillow Showcase℠ listing at no additional cost and you could sell for .
$553,700
2% more
+$11,074
With Zillow Showcase(estimated)
$564,774
- Tennessee
- Tipton County
- Atoka
- 38004
- 38 Thornhill Cv
Nearby cities
Nearby zip codes
Other Atoka Topics
