Stunning property located in Van Alstyne. This remarkable home offers beauty and comfortable living, providing the perfect oasis for you and your family. 4 beds, 4 baths, 4th bedroom is an office or guest room, large game room, huge shop with power, pool, spa, and 1.48 acres of land, this property is truly a dream come true. One of the highlights of this property is the large game room, which provides endless possibilities for entertainment. A home theater, a playroom for the kids, a space for your hobbies, this room is sure to impress. The sparkling pool offers the perfect respite on hot summer days, and the spa is a relaxing retreat in winter. The expansive patio provides ample space for outdoor dining and lounging. The giant 30 x 50 shop is a dream come true. All on 1.48 acres, there's plenty of room for outdoor activities. Whether you want to create a vegetable garden, a playground for the kids, or simply enjoy the open space, the options are endless. NO HOA! NO MUD! NO PID
Sold
Price Unknown
38 Thornwood Ln, Van Alstyne, TX 75495
4beds
3,379sqft
Single Family Residence
Built in 2015
1.48 Acres Lot
$859,400 Zestimate®
$--/sqft
$5,397 Estimated rent
Home value
$859,400
$816,000 - $902,000
$5,397/mo
Zestimate® history
Owner options
List your home for rent
$5,397/mo
Rent Zestimate®
Find your next renter with Zillow Rental Manager. Plus, with online applications, you can quickly screen prospective tenants – for free.
$5,397/mo
Rent Zestimate®
Refinance and save
Refinancing to a lower rate could help reduce your monthly payments and save thousands over the life of the loan.
Explore your selling options
Work with a Zillow partner agent
Leverage their expertise and Zillow's premium Showcase listings to get your home seen by more buyers.
Get startedList with your own agent
Get your home in front of millions of buyers by listing it on Zillow.
Learn how to do itSell it yourself
Take full control of how buyers see your home on Zillow by listing For Sale by Owner (FSBO).
List your homeWhat's special
Sparkling poolHome theaterHuge shopExpansive patioGuest roomLarge game room
Zillow last checked:
Listing updated:
Listed by:
Sandra Hines Hines 0757214 972-712-8500,
Coldwell Banker Realty Frisco 972-712-8500,
Elaine Miller 0735873 214-830-3569,
Coldwell Banker Realty Frisco
Bought with:
Chris Pacsi
Douglas Elliman Real Estate
Source: NTREIS,MLS#: 20522129
Facts & features
Interior
Bedrooms & bathrooms
- Bedrooms: 4
- Bathrooms: 4
- Full bathrooms: 3
- 1/2 bathrooms: 1
Primary bedroom
- Features: Dual Sinks, Double Vanity, En Suite Bathroom, Garden Tub/Roman Tub, Sitting Area in Primary, Separate Shower, Walk-In Closet(s)
- Level: First
- Dimensions: 17 x 14
Bedroom
- Features: Split Bedrooms, Walk-In Closet(s)
- Level: First
- Dimensions: 14 x 13
Bedroom
- Features: Split Bedrooms, Walk-In Closet(s)
- Level: First
- Dimensions: 14 x 12
Bedroom
- Level: First
- Dimensions: 12 x 11
Primary bathroom
- Features: Dual Sinks, Double Vanity, En Suite Bathroom, Garden Tub/Roman Tub, Linen Closet, Stone Counters
- Level: First
Dining room
- Level: First
- Dimensions: 15 x 11
Game room
- Level: Second
- Dimensions: 31 x 16
Kitchen
- Features: Breakfast Bar, Built-in Features, Eat-in Kitchen, Kitchen Island, Pantry, Solid Surface Counters
- Level: First
- Dimensions: 17 x 18
Living room
- Features: Fireplace
- Level: First
- Dimensions: 20 x 15
Workshop
- Dimensions: 30 x 50
Heating
- Central, Electric, Heat Pump, Propane
Cooling
- Central Air, Ceiling Fan(s), Electric, Heat Pump
Appliances
- Included: Some Gas Appliances, Dishwasher, Electric Oven, Gas Cooktop, Disposal, Microwave, Plumbed For Gas
- Laundry: Electric Dryer Hookup, Laundry in Utility Room
Features
- Double Vanity, Granite Counters, High Speed Internet, Kitchen Island, Loft, Open Floorplan, Pantry, Cable TV, Walk-In Closet(s)
- Flooring: Carpet, Ceramic Tile, Wood
- Has basement: No
- Number of fireplaces: 2
- Fireplace features: Gas Starter, Living Room, Masonry, Outside, Stone, Wood Burning
Interior area
- Total interior livable area: 3,379 sqft
Property
Parking
- Total spaces: 3
- Parking features: Additional Parking, Door-Multi, Door-Single, Epoxy Flooring, Garage, Garage Door Opener
- Attached garage spaces: 3
Features
- Levels: One and One Half
- Stories: 1.5
- Patio & porch: Covered
- Exterior features: Kennel, Rain Gutters
- Pool features: Heated, In Ground, Pool, Pool Sweep, Pool/Spa Combo, Waterfall
- Fencing: Wrought Iron
Lot
- Size: 1.48 Acres
- Features: Acreage, Back Yard, Corner Lot, Lawn, Landscaped, Sprinkler System
Details
- Additional structures: Workshop
- Parcel number: 372584
Construction
Type & style
- Home type: SingleFamily
- Architectural style: Traditional,Detached
- Property subtype: Single Family Residence
Materials
- Brick, Stone Veneer
- Foundation: Slab
- Roof: Composition
Condition
- Year built: 2015
Utilities & green energy
- Sewer: Aerobic Septic, Septic Tank
- Water: Community/Coop
- Utilities for property: Electricity Available, Electricity Connected, Propane, Septic Available, Separate Meters, Underground Utilities, Water Available, Cable Available
Community & HOA
Community
- Features: Community Mailbox
- Security: Security System Owned, Security System, Carbon Monoxide Detector(s), Security Lights
- Subdivision: Thornberry Ph 1 Rep Lt 2 Th
HOA
- Has HOA: No
Location
- Region: Van Alstyne
Financial & listing details
- Tax assessed value: $828,375
- Annual tax amount: $11,318
- Date on market: 1/31/2024
- Cumulative days on market: 18 days
- Listing terms: Cash,Conventional,VA Loan
- Electric utility on property: Yes
Price history
| Date | Event | Price |
|---|---|---|
| 3/15/2024 | Sold | -- |
Source: NTREIS #20522129 Report a problem | ||
| 2/27/2024 | Pending sale | $879,000$260/sqft |
Source: NTREIS #20522129 Report a problem | ||
| 2/18/2024 | Contingent | $879,000$260/sqft |
Source: NTREIS #20522129 Report a problem | ||
| 2/11/2024 | Price change | $879,000-2.2%$260/sqft |
Source: NTREIS #20522129 Report a problem | ||
| 1/31/2024 | Listed for sale | $899,000+2.3%$266/sqft |
Source: NTREIS #20522129 Report a problem | ||
| 1/28/2024 | Listing removed | -- |
Source: Owner Report a problem | ||
| 1/23/2024 | Listed for sale | $879,000+67.4%$260/sqft |
Source: Owner Report a problem | ||
| 11/22/2019 | Sold | -- |
Source: Agent Provided Report a problem | ||
| 11/5/2019 | Pending sale | $524,990$155/sqft |
Source: EXP REALTY #14169917 Report a problem | ||
| 8/23/2019 | Listed for sale | $524,990$155/sqft |
Source: EXP REALTY #14169917 Report a problem | ||
Public tax history
| Year | Property taxes | Tax assessment |
|---|---|---|
| 2025 | $11,318 +9.1% | $828,375 +14.8% |
| 2024 | $10,377 +20.5% | $721,656 +17.3% |
| 2023 | $8,608 -8.8% | $615,069 +10% |
| 2022 | $9,444 | $559,154 +10% |
| 2021 | -- | $508,322 +2.5% |
| 2020 | -- | $495,728 +19.8% |
| 2019 | $8,057 | $413,636 +2.9% |
| 2018 | -- | $401,931 -3% |
| 2017 | -- | $414,189 -2.5% |
| 2016 | -- | $424,819 +1172.3% |
| 2015 | -- | $33,389 |
Find assessor info on the county website
Neighborhood: 75495
Nearby homes
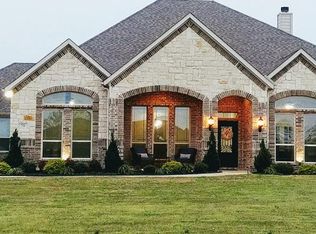
- $720,5004 bd4 ba3.2k sqft70 Thornwood Ln, Van Alstyne, TX 75495Off Market
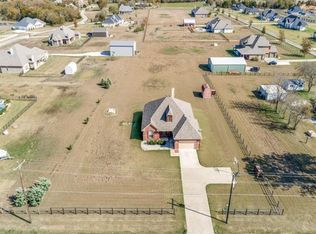
- $423,2004 bd2 ba1.6k sqft1086 Hackberry Rd, Van Alstyne, TX 75495Off Market
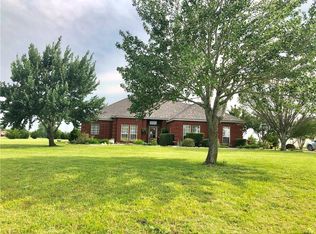
- $519,2003 bd3 ba2.3k sqft84 Parker Rd, Van Alstyne, TX 75495Off Market
- $293,400-- bd-- ba1.8k sqft1044 Hackberry Rd, Van Alstyne, TX 75495Off Market
- $392,200-- bd-- ba-- sqft1044 Hackberry Rd, Van Alstyne, TX 75495Off Market
- $781,5004 bd5 ba3.5k sqft94 Thornwood Ln, Van Alstyne, TX 75495Off Market
- $815,7004 bd4 ba3.8k sqft85 Lorene Dr, Van Alstyne, TX 75495Off Market
- $577,000-- bd-- ba2.4k sqft293 Thornwood Ln, Van Alstyne, TX 75495Off Market
Nearby schools
GreatSchools rating
- 7/10Bob and Lola Sanford Elementary SchoolGrades: PK-4Distance: 2.2 mi
- 10/10Van Alstyne Junior High SchoolGrades: 6-8Distance: 2.4 mi
- 9/10Van Alstyne High SchoolGrades: 9-12Distance: 2.3 mi
Schools provided by the listing agent
- Elementary: Bob and Lola Sanford
- High: Van Alstyne
- District: Van Alstyne ISD
Source: NTREIS. This data may not be complete. We recommend contacting the local school district to confirm school assignments for this home.
Get a cash offer in 3 minutes
Find out how much your home could sell for in as little as 3 minutes with a no-obligation cash offer.
Estimated market value
$859,400
Get a cash offer in 3 minutes
Find out how much your home could sell for in as little as 3 minutes with a no-obligation cash offer.
Estimated market value
$859,400
- Texas
- Grayson County
- Van Alstyne
- 75495
- 38 Thornwood Ln
Nearby cities
Nearby zip codes
Other Van Alstyne Topics
