The Village at Three Ponds is a social friendly community located within minutes of shopping, entertainment and restaurants. It's a sold out over 55 community with a welcoming, active lifestyle with amenities galore. A heated pool, pickle ball, a clubhouse for gatherings and activities if you choose to participate. 38 Three Ponds is a like new four year old open concept 2 bed, 2 bath one level ranch home. Pet/smoke free detachecondo living with landscaping mowing shoveling and plowing included in your monthly fee. Your open concept home has 1558 sq ft of living space. Front to back living room/kitchen with dining area, quartz countertops, ceiling height cabinets, pantry and SS appliances. Primary bedroom located in the rear overlooks the woods, with ensuite bathroom, walk in tile shower and roomy walk in closet. Convenient first floor laundry. Second bedroom, perfect for guests, office or craft room. Large unfinished basement offers the opportunity for lots of storage or future additional finished space. Whole home generator too! Direct entry two car garage. #38 is within walking distance for you to enjoy all the Three Ponds community has to offer including clubhouse, heated in-ground pool, reading rooms, patio w/fire pit, fitness center and walking trails. Only minutes from highways, hospitals and beaches. Centrally located between Manchester and Portsmouth. Enjoy all that this wonderful active over 55 community has to offer!
Closed
Listed by: The Gove Group Real Estate, LLC • Lori Warriner
Bought with: BHHS Verani Londonderry
$580,000
38 Three Ponds Drive, Brentwood, NH 03833
2beds
1,558sqft
Condominium
Built in 2020
-- sqft lot
$637,900 Zestimate®
$372/sqft
$3,443 Estimated rent
Home value
$637,900
$606,000 - $670,000
$3,443/mo
Zestimate® history
Owner options
List your home for rent
$3,443/mo
Rent Zestimate®
Find your next renter with Zillow Rental Manager. Plus, with online applications, you can quickly screen prospective tenants – for free.
$3,443/mo
Rent Zestimate®
Refinance and save
$3,790/mo
Est. payment
Refinancing to a lower rate could help reduce your monthly payments and save thousands over the life of the loan.
$3,790/mo
Est. payment
Explore your selling options
Work with a Zillow partner agent
Leverage their expertise and Zillow's premium Showcase listings to get your home seen by more buyers.
Get startedList with your own agent
Get your home in front of millions of buyers by listing it on Zillow.
Learn how to do itSell it yourself
Take full control of how buyers see your home on Zillow by listing For Sale by Owner (FSBO).
List your homeWhat's special
Ensuite bathroomSs appliancesWalk in tile showerTaller cabinetsHeated in-ground poolFitness centerPickle-ball courts
Zillow last checked:
Listing updated:
Listed by:
Lori Warriner,
The Gove Group Real Estate, LLC 603-778-6400
Bought with:
Team Scattergood
BHHS Verani Londonderry
Source: PrimeMLS,MLS#: 4983510
Facts & features
Interior
Bedrooms & bathrooms
- Bedrooms: 2
- Bathrooms: 2
- Full bathrooms: 2
Heating
- Propane, ENERGY STAR Qualified Equipment
Cooling
- Central Air, Whole House Fan
Appliances
- Included: ENERGY STAR Qualified Dishwasher, Electric Range, Electric Stove, Electric Water Heater, Owned Water Heater, Exhaust Fan
- Laundry: 1st Floor Laundry
Features
- Kitchen/Dining, Kitchen/Living, Enrgy Rtd Lite Fixture(s), Primary BR w/ BA, Natural Light, Walk-In Closet(s), Programmable Thermostat, Smart Thermostat
- Flooring: Carpet, Combination, Hardwood
- Doors: ENERGY STAR Qualified Doors
- Windows: Screens, ENERGY STAR Qualified Windows
- Basement: Concrete,Unfinished,Basement Stairs,Walk-Up Access
- Attic: Pull Down Stairs
Interior area
- Total structure area: 3,116
- Total interior livable area: 1,558 sqft
- Finished area above ground: 1,558
- Finished area below ground: 0
Property
Parking
- Total spaces: 2
- Parking features: Paved, Auto Open, Driveway, Garage, Visitor, Attached
- Garage spaces: 2
- Has uncovered spaces: Yes
Accessibility
- Accessibility features: Mailbox Access w/No Steps, Access to Parking, Low Pile Carpet, One-Level Home, Paved Parking
Features
- Levels: One
- Stories: 1
Lot
- Features: Condo Development, Country Setting, Near Golf Course, Near Paths, Near Shopping, Neighborhood, Rural
Details
- Additional structures: Gazebo
- Parcel number: BRENM207B022L040
- Zoning description: MF/P
- Other equipment: Sprinkler System
Construction
Type & style
- Home type: Condo
- Property subtype: Condominium
Materials
- ICFs (Insulated Concrete Forms), Wood Frame, Vinyl Siding
- Foundation: Below Frost Line, Concrete, Insulated Concrete Forms, Poured Concrete
- Roof: Asphalt Shingle
Condition
- New construction: No
- Year built: 2020
Utilities & green energy
- Electric: 200+ Amp Service, Generator
- Sewer: Community
- Utilities for property: Cable Available, Gas On-Site, Phone Available
Community & HOA
Community
- Security: Carbon Monoxide Detector(s), Hardwired Smoke Detector
- Senior community: Yes
- Subdivision: The Villages at Three Ponds
HOA
- Amenities included: Fitness Center, Master Insurance, Recreation Room, Landscaping, Common Acreage, Snow Removal, Tennis Court(s), Trash Removal
- Services included: Maintenance Grounds, Plowing, Sewer, Trash, Water, Condo Association Fee
- Additional fee info: Fee: $430
Location
- Region: Brentwood
Financial & listing details
- Price per square foot: $372/sqft
- Tax assessed value: $421,600
- Annual tax amount: $9,338
- Date on market: 1/30/2024
- Road surface type: Paved
Price history
| Date | Event | Price |
|---|---|---|
| 5/1/2024 | Sold | $580,000-3.2%$372/sqft |
Source:  PrimeMLS #4983510 Report a problem PrimeMLS #4983510 Report a problem | ||
| 4/2/2024 | Contingent | $599,000$384/sqft |
Source: PrimeMLS #4983510 Report a problem | ||
| 3/4/2024 | Price change | $599,000-7.7%$384/sqft |
Source: PrimeMLS #4983510 Report a problem | ||
| 2/12/2024 | Price change | $649,000-7.2%$417/sqft |
Source: PrimeMLS #4983510 Report a problem | ||
| 1/30/2024 | Listed for sale | $699,000+59.6%$449/sqft |
Source: PrimeMLS #4983510 Report a problem | ||
| 8/28/2020 | Sold | $437,875$281/sqft |
Source: PrimeMLS #4784798 Report a problem | ||
Public tax history
| Year | Property taxes | Tax assessment |
|---|---|---|
| 2024 | $10,612 +7% | $421,600 |
| 2023 | $9,920 +6.2% | $421,600 |
| 2022 | $9,338 +302.7% | $421,600 +321.6% |
| 2020 | $2,319 +67.4% | $100,000 +100% |
| 2019 | $1,385 | $50,000 |
Find assessor info on the county website
Neighborhood: 03833
Nearby homes
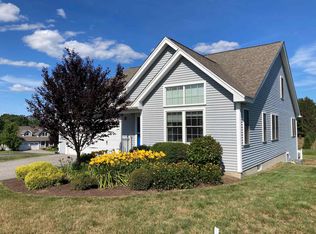
- $665,0002 bd3 ba2.5k sqft11 Three Ponds Dr, Brentwood, NH 03833Sold
- $---- bd-- ba-- sqft146 North Rd #C2, Brentwood, NH 03833Off Market
- $4,300-- bd1 ba298 sqft146 North Rd #S7, Brentwood, NH 03833Off Market
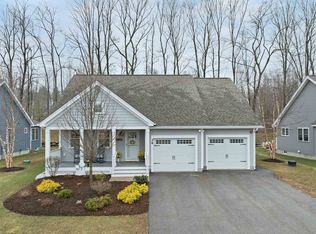
- $795,0002 bd3 ba2.3k sqft34 Three Ponds Dr, Brentwood, NH 03833Sold
- $983,700-- bd-- ba-- sqft146 North Rd, Brentwood, NH 03833Off Market
- $646,4002 bd2 ba1.4k sqft146 N North Rd #H7DX7R, Brentwood, NH 03833Off Market
- $710,7002 bd2 ba1.6k sqft146 N North Rd #DO0GB4, Brentwood, NH 03833Off Market
- $647,9002 bd2 ba1.4k sqft146 North Rd #60GTQ2, Brentwood, NH 03833Off Market
Nearby schools
GreatSchools rating
- 8/10Swasey Central SchoolGrades: PK-5Distance: 2.2 mi
- 7/10Cooperative Middle SchoolGrades: 6-8Distance: 8.4 mi
- 8/10Exeter High SchoolGrades: 9-12Distance: 2.9 mi
Schools provided by the listing agent
- Middle: Cooperative Middle School
- High: Exeter High School
- District: Brentwood
Source: PrimeMLS. This data may not be complete. We recommend contacting the local school district to confirm school assignments for this home.
Get a cash offer in 3 minutes
Find out how much your home could sell for in as little as 3 minutes with a no-obligation cash offer.
Estimated market value
$637,900
Get a cash offer in 3 minutes
Find out how much your home could sell for in as little as 3 minutes with a no-obligation cash offer.
Estimated market value
$637,900
- New Hampshire
- Rockingham County
- Brentwood
- 03833
- 38 Three Ponds Drive
Nearby cities
Nearby zip codes
Other Brentwood Topics
