Welcome to 38 Thurlow Ave., the move-in-ready ranch you’ve been waiting for! Beautifully renovated throughout, this 3-bedroom, 2-full-bath home offers bright, inviting spaces and a flexible floor plan designed for everyday living and entertaining.
Step inside to a spacious formal living room featuring an electric fireplace flanked by built-in bookshelves. The updated white shaker kitchen is light, bright and open to the dining area, featuring granite countertops, stainless steel appliances, a pantry, breakfast bar and backyard views. Entertain with ease while still being part of the conversation!
An expansive family room addition provides even more living space with built-in cabinetry, new recessed lighting and direct access to the private backyard patio. The primary bedroom features it's own updated en suite full bath, while two additional bedrooms and a second full bath complete the main level.
Outside, enjoy a private backyard, patio and an attached 2-car garage with a spacious storage shed conveniently connected at the rear. The large basement offers plenty of room for storage, hobbies, a workshop or future possibilities.
Recent improvements include fresh interior paint throughout, updated lighting, new microwave, new central air conditioning, new garage door, refreshed front stoop with skim coat, new front railing, new door and improvements to the rear storage area.
Nothing left to do but unpack and enjoy! Conveniently located just minutes from I-590, parks, shopping and dining, with easy access to North Winton Village and the Empire Boulevard corridor. Delayed negotiations on 9/28/2026 at 10AM. All offers must include a pre-qualifcation letter or proof of funds.
OPEN HOUSE SUNDAY SEPTEMBER 27 11AM - 12:30PM
Pending
$289,900
38 Thurlow Ave, Rochester, NY 14609
3beds
1,607sqft
Single Family Residence
Built in 1958
0.32 Acres Lot
$-- Zestimate®
$180/sqft
$-- HOA
What's special
Private backyardNew central air conditioningNew garage doorNew microwaveNew recessed lightingBackyard viewsBright inviting spaces
- 10 days
- 1,415
- 103
Zillow last checked:
Listing updated:
Listed by:
RE/MAX Plus 585-279-8200,
Rita A. Freling 585-279-8094,
Amie Freling 585-721-4240,
RE/MAX Plus
Source: NYSAMLSs,MLS#: R1716117 Originating MLS: Rochester
Originating MLS: RochesterFacts & features
Interior
Bedrooms & bathrooms
- Bedrooms: 3
- Bathrooms: 2
- Full bathrooms: 2
- Main level bathrooms: 2
- Main level bedrooms: 3
Heating
- Gas, Forced Air
Appliances
- Included: Dryer, Dishwasher, Exhaust Fan, Gas Cooktop, Disposal, Gas Water Heater, Microwave, Refrigerator, Range Hood, Washer
Features
- Breakfast Bar, Ceiling Fan(s), Separate/Formal Dining Room, Entrance Foyer, Eat-in Kitchen, Separate/Formal Living Room, Granite Counters, Great Room, Living/Dining Room, Pantry, Solid Surface Counters, Bedroom on Main Level, Bath in Primary Bedroom, Main Level Primary, Programmable Thermostat
- Flooring: Luxury Vinyl
- Basement: Full,Sump Pump
- Number of fireplaces: 1
Interior area
- Total structure area: 1,607
- Total interior livable area: 1,607 sqft
Property
Parking
- Total spaces: 2
- Parking features: Attached, Electricity, Garage, Driveway
- Attached garage spaces: 2
Features
- Levels: One
- Stories: 1
- Exterior features: Blacktop Driveway
Lot
- Size: 0.32 Acres
- Dimensions: 82 x 180
- Features: Near Public Transit, Rectangular, Rectangular Lot, Residential Lot
Details
- Parcel number: 2634001070800003050000
- Special conditions: Standard
Construction
Type & style
- Home type: SingleFamily
- Architectural style: Ranch,Traditional
- Property subtype: Single Family Residence
Materials
- Attic/Crawl Hatchway(s) Insulated, Vinyl Siding, Copper Plumbing, PEX Plumbing
- Foundation: Block
- Roof: Asphalt
Condition
- Resale
- Year built: 1958
Utilities & green energy
- Electric: Circuit Breakers
- Sewer: Connected
- Water: Connected, Public
- Utilities for property: High Speed Internet Available, Sewer Connected, Water Connected
Green energy
- Energy efficient items: Appliances, HVAC, Lighting, Windows
Community & HOA
Community
- Subdivision: Winton Village
Location
- Region: Rochester
Financial & listing details
- Price per square foot: $180/sqft
- Tax assessed value: $216,000
- Annual tax amount: $8,982
- Date on market: 9/23/2026
- Cumulative days on market: 8 days
- Listing terms: Cash,Conventional,FHA,VA Loan
Estimated market value
Not available
Estimated sales range
Not available
Not available
Price history
| Date | Event | Price |
|---|---|---|
| 10/1/2026 | Pending sale | $289,900$180/sqft |
Source:  NYSAMLSs #R1716117 Report a problem NYSAMLSs #R1716117 Report a problem | ||
| 9/23/2026 | Listed for sale | $289,900+52.7%$180/sqft |
Source: NYSAMLSs #R1716117 Report a problem | ||
| 11/18/2020 | Listing removed | $2,000$1/sqft |
Source: RE/MAX Plus #R1296095 Report a problem | ||
| 10/10/2020 | Price change | $2,000-4.8%$1/sqft |
Source: RE/MAX Plus #R1296095 Report a problem | ||
| 9/26/2020 | Listed for rent | $2,100+27.3%$1/sqft |
Source: RE/MAX Plus #R1296095 Report a problem | ||
| 9/18/2020 | Sold | $189,900$118/sqft |
Source: NYSAMLSs #R1282113 Report a problem | ||
| 7/28/2020 | Pending sale | $189,900$118/sqft |
Source: RE/MAX Plus #R1282113 Report a problem | ||
| 7/1/2020 | Listed for sale | $189,900+62.3%$118/sqft |
Source: Owner Report a problem | ||
| 1/15/2018 | Listing removed | $1,650$1/sqft |
Source: Zillow Rental Network Report a problem | ||
| 1/4/2018 | Price change | $1,650-5.7%$1/sqft |
Source: Zillow Rental Network Report a problem | ||
| 12/9/2017 | Listed for rent | $1,750$1/sqft |
Source: Zillow Rental Network Report a problem | ||
| 8/22/2017 | Sold | $117,000-9.9%$73/sqft |
Source: NYSAMLSs #R1057227 Report a problem | ||
| 7/7/2017 | Pending sale | $129,900$81/sqft |
Source: RE/MAX Realty Group, Ltd. #R1057227 Report a problem | ||
| 6/22/2017 | Listed for sale | $129,900$81/sqft |
Source: RE/MAX Realty Group, Ltd. #R1057227 Report a problem | ||
Public tax history
| Year | Property taxes | Tax assessment |
|---|---|---|
| 2025 | -- | $216,000 |
| 2024 | -- | $216,000 |
| 2023 | -- | $216,000 +32.6% |
| 2022 | -- | $162,900 |
| 2021 | -- | $162,900 +13.2% |
| 2020 | -- | $143,900 |
| 2018 | -- | $143,900 +3.7% |
| 2017 | $4,109 | $138,700 |
| 2016 | -- | $138,700 |
| 2015 | -- | $138,700 |
| 2014 | -- | $138,700 |
| 2013 | -- | $138,700 |
| 2012 | -- | $138,700 |
| 2011 | -- | $138,700 |
| 2010 | -- | $138,700 |
| 2009 | -- | $138,700 +20.8% |
| 2007 | -- | $114,800 |
| 2006 | -- | $114,800 |
| 2005 | -- | $114,800 |
| 2004 | -- | $114,800 +12% |
| 2003 | -- | $102,500 |
| 2002 | -- | $102,500 |
| 2001 | -- | $102,500 |
| 2000 | -- | $102,500 |
Find assessor info on the county website
Monthly payment
Climate risks
Neighborhood: 14609
Nearby schools
Schools provided by the listing agent
- Middle: East Irondequoit Middle
- High: Eastridge Senior High
- District: East Irondequoit
Source: NYSAMLSs. This data may not be complete. We recommend contacting the local school district to confirm school assignments for this home.
Similar homes
- $249,9003 bd1 ba1.3k sqft200 Winstead Rd, Rochester, NY 14609For Sale
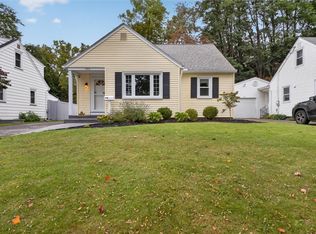
 MLS ID #R1718566, Sharon M. Quataert, Listing by: Century 21 APEX. NYSAMLSs
 - $299,9003 bd2 ba1.8k sqft9 Hallmark Rd, Rochester, NY 14625For Sale
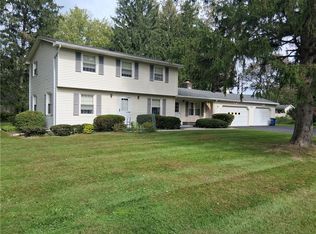 MLS ID #R1718080, Stephen P. Jones, Listing by: Keller Williams Realty Greater Rochester. NYSAMLSs
 - $299,9004 bd2 ba1.8k sqft48 Old Pond Rd, Rochester, NY 14625For Sale
 MLS ID #R1718855, Rita Lujan Pettinaro, Listing by: Keller Williams Realty Greater Rochester. NYSAMLSs
 - $349,9003 bd2 ba1.4k sqft189 Merwin Ave, Rochester, NY 14609For Sale
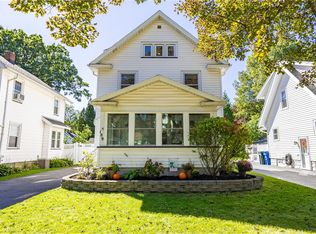 MLS ID #R1716381, Hollis A. Creek, Listing by: Howard Hanna. NYSAMLSs
 - $229,9003 bd2 ba1.4k sqft87 Traymore Rd, Rochester, NY 14609For SaleMLS ID #R1707632, Nancy Semal, Listing by: Empire Realty Group. NYSAMLSs
- $174,9003 bd1 ba1.3k sqft468 Spencer Rd, Rochester, NY 14609For SaleMLS ID #R1718374, Joseph G. Massaad, Listing by: Keller Williams Realty Greater Rochester. NYSAMLSs
- $199,9004 bd2 ba1.7k sqft228 Westchester Ave, Rochester, NY 14609For SaleMLS ID #R1718417, Ryan M. VanHoover, Listing by: Empire Realty Group. NYSAMLSs
- $249,9004 bd2 ba1.7k sqft1439 Creek St, Rochester, NY 14625For SaleMLS ID #R1714509, Jasmine Disch Watson, Listing by: Tru Agent Real Estate. NYSAMLSs
- $329,0004 bd2 ba1.6k sqft163 Baxton Cir, Rochester, NY 14625For SaleMLS ID #R1716893, Kathryn Ramos, Listing by: Real Broker NY, LLC. NYSAMLSs
- $199,9003 bd2 ba1.5k sqft56 Netherton Rd, Rochester, NY 14609For SaleMLS ID #R1719026, Shawnta Hopkins, Listing by: Anthony Realty Group, LLC. NYSAMLSs
- $199,9003 bd1 ba1.4k sqft215 Laurelton Rd, Rochester, NY 14609For SaleMLS ID #R1717733, Dianne Ferguson, Listing by: Howard Hanna. NYSAMLSs
- $179,9003 bd2 ba1.3k sqft130 Bedford St, Rochester, NY 14609For SaleMLS ID #R1718519, Ethan Vaiana, Listing by: Elysian Homes by Mark Siwiec and Associates. NYSAMLSs
- $225,0003 bd2 ba1.2k sqft37 Virgil Dr, Rochester, NY 14609For SaleMLS ID #R1698034, Michelle J. Woods, Listing by: Empire Realty Group. NYSAMLSs
- $299,9004 bd2 ba1.8k sqft58 Anytrell Dr, Webster, NY 14580For SaleMLS ID #R1716321, Cindy A. Reiss, Listing by: Howard Hanna. NYSAMLSs
- $224,9003 bd1 ba1.5k sqft540 Helendale Rd, Rochester, NY 14609For SaleMLS ID #R1711530, Ben Kayes, Listing by: RE/MAX Realty Group. NYSAMLSs
- $230,0003 bd2 ba1.4k sqft364 Rosewood Ter, Rochester, NY 14609For SaleMLS ID #R1714402, Dayna Orione-Kim, Listing by: Keller Williams Realty Greater Rochester. NYSAMLSs
- $259,9003 bd2 ba1.5k sqft125 Delray Rd, Rochester, NY 14610For SaleMLS ID #R1717391, Peter J. Easterly, Listing by: RE/MAX Realty Group. NYSAMLSs
- $219,9003 bd2 ba1.5k sqft34 Lafayette Rd, Rochester, NY 14609For SaleMLS ID #R1715805, Christine Whites, Listing by: Keller Williams Realty Greater Rochester. NYSAMLSs
- $319,9003 bd2 ba1.3k sqft362 Embury Rd, Rochester, NY 14625For SaleMLS ID #R1715670, Robert A. Schreiber, Listing by: RE/MAX Realty Group. NYSAMLSs
