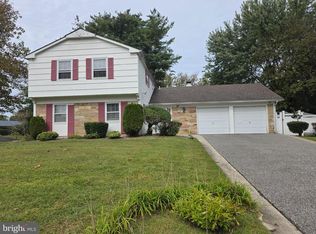
Large corner propertyNew floorsBuilt-in wine refrigeratorNew windowsNew cabinetsNew roofNew counters
MULTIPLE OFFERS RECEIVED! BEST AND FINAL DUE SUNDAY, 06/14/2026 AT 5:00 PM EST. Welcome to 38 Tidewater Lane - a newly renovated modern Cape Cod in the sought after Twin Hills community of Willingboro. We all know it, not all renovations are created equal. This inviting home offers beautiful bright walls and floors, 2,994 square feet of exquisite living space with 5 extremely large bedrooms and 3 full baths designed for living, lounging, and entertaining. The kitchen has beautiful countertops and floors with numerous luxurious cabinets that provide more than adequate storage. Built-in wine refrigerator and extra shelving provide a perfect family or entertaining space. After all -- most events end up in the kitchen. Items to cross off your list: ✅ New Roof ✅ Hot Water Heater ✅ New Windows ✅ New Floors ✅ New Counters ✅ New Cabinets ... the list goes on and on. Finally, the turnkey home you've been waiting for. Love the outdoors, but not the bugs? No problem, simply step through to your wonderful sitting area just past the formal dining room. It could easily be a guest room, an office space, party room, reading room or sunroom. Add a wardrobe to make it a 6th large Bedroom! This home combines the ultimate in terms of space, privacy, comfort, and style at the best price for a large corner property. Close to Highway 295, Route 130, the Burlington-Bristol Bridge, and the NJ Turnpike. I am so excited for you to tour.
38 days
|
506
|
4
|
Zillow last checked:
Listing updated:
Listed by:
Tanya D. Ray609-458-4711,
HomeSmart First Advantage Realty
Source: Bright MLS,MLS#: NJBL2113614
Facts & features
Interior
Bedrooms & bathrooms
Bedrooms: 5
Bathrooms: 3
Full bathrooms: 3
Main level bathrooms: 2
Main level bedrooms: 2
Rooms
Room types: Living Room, Dining Room, Primary Bedroom, Bedroom 2, Bedroom 3, Kitchen, Family Room, Bedroom 1, Other, Attic
Primary bedroom
Level: Main
Area: 240 Square Feet
Dimensions: 15 X 16
Primary bedroom
Level: Unspecified
Bedroom 1
Level: Main
Area: 192 Square Feet
Dimensions: 12 X 16
Bedroom 2
Level: Upper
Area: 165 Square Feet
Dimensions: 11 X 15
Bedroom 3
Level: Upper
Area: 192 Square Feet
Dimensions: 12 X 16
Other
Features: Attic - Floored
Level: Unspecified
Dining room
Level: Main
Area: 168 Square Feet
Dimensions: 12 X 14
Family room
Level: Main
Area: 266 Square Feet
Dimensions: 14 X 19
Kitchen
Features: Kitchen - Electric Cooking
Level: Main
Area: 420 Square Feet
Dimensions: 20 X 21
Living room
Level: Main
Area: 336 Square Feet
Dimensions: 14 X 24
Other
Description: BEDROOM
Level: Upper
Area: 204 Square Feet
Dimensions: 17 X 12
Other
Description: FAMILY R
Level: Main
Area: 266 Square Feet
Dimensions: 14 X 19
Other
Description: LAUNDRY
Level: Main
Area: 104 Square Feet
Dimensions: 8 X 13
Heating
Forced Air, Natural Gas
Cooling
Central Air, Electric
Appliances
Included: Microwave, Dishwasher, Dryer, Oven/Range - Gas, Refrigerator, Stainless Steel Appliance(s), Washer, Water Heater, Gas Water Heater
Laundry: Main Level, Hookup
Features
Primary Bath(s), Eat-in Kitchen
Has basement: No
Number of fireplaces: 1
Interior area
Total structure area: 2,994
Total interior livable area: 2,994 sqft
Finished area above ground: 2,994
Finished area below ground: 0
Property
Parking
Total spaces: 6
Parking features: Garage Door Opener, Asphalt, Attached, Driveway
Attached garage spaces: 2
Uncovered spaces: 4
Accessibility
Accessibility features: None
Features
Levels: One
Stories: 1
Patio & porch: Patio, Porch
Exterior features: Barbecue
Pool features: None
Fencing: Vinyl
Lot
Size: 9,997 Square Feet
Dimensions: 80.00 x 125.00
Features: Corner Lot, Level, Front Yard, Rear Yard, SideYard(s)
Details
Additional structures: Above Grade, Below Grade
Parcel number: 380111300009
Zoning: RES
Special conditions: Standard
Construction
Type & style
Home type: SingleFamily
Architectural style: Cape Cod
Property subtype: Single Family Residence
Materials
Vinyl Siding
Foundation: Concrete Perimeter
Roof: Shingle
Condition
New construction: No
Year built: 1969
Utilities & green energy
Sewer: Public Sewer
Water: Public
Community & HOA
Community
Subdivision: Twin Hills
HOA
Has HOA: No
Location
Region: Willingboro
Municipality: WILLINGBORO TWP
Financial & listing details
Price per square foot: $175/sqft
Tax assessed value: $228,100
Annual tax amount: $10,047
Date on market: 6/7/2026
Listing agreement: Exclusive Agency
Listing terms: Cash,Conventional,FHA,FHA 203(b)
Inclusions: Dishwasher, Microwave, Range, And Refrigerator
Explore the cost of this home by adjusting the details. Changes won't be saved.
Principal & interest
$1,547
Mortgage insurance
$0
Property taxes
$170
Home insurance
$105
HOA fees
$0
Utilities
Not included
All calculations are estimates and provided by Zillow, Inc. for informational purposes only. Actual amounts may vary.
HOA fees may include property taxes on listings classified as Co-Ops. Contact the listing agent and/or owner for fee details.
Mortgage interest rates are dependent on a number of factors, including credit score, down payment, and repayment length. Interest rate data provided by Zillow Group Marketplace, Inc. as of 1/1/1970 from various mortgage lenders with which we have lead or other similar arrangements; the Estimated Payment is an average of those rates.
See how much you could borrow to make a competitive offer.