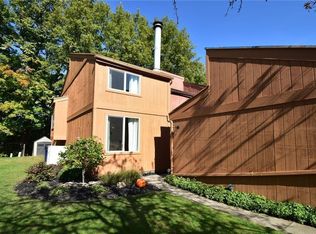
OPPORTUNITY KNOCKS! Rarely available 1510 sq ft, 3 bed, 2 1/2 bath townhome w/economical Fairport Electric & NO HOA fees! Special features include: Inviting layout w/Free-standing w/b stove in living rm, nearly new central air, Potential for 1st floor laundry off kitchen or large walk-in pantry, Spacious kitchen w/breakfast bar plus adjacent formal dining area. Large primary bedroom w/cathedral ceiling, new w/w/c , walk-in closet plus private full bath w/stall shower. Full bsm't w/den & great storage. Situated on private cul-de-sac. Large private deck backs to woods. Private front porch & courtyard. 1/car detached garage. Conveniently located minutes from charming Fairport Village, shops, restaurants, Erie Canal. Delayed negations till Thursday, 8/27 at noon. Open Sunday, 8/23, 12-2 PM.
Active
Price cut: $10K (8/27)
$189,900
38 Tilegate Gln, Fairport, NY 14450
3beds
1,510sqft
Townhouse
Built in 1973
2,613 Square Feet Lot
$-- Zestimate®
$126/sqft
$-- HOA
What's special
Nearly new central airSituated on private cul-de-sacInviting layoutWalk-in closetAdjacent formal dining area
- 15 days
- 2,784
- 97
Zillow last checked:
Listing updated:
Listed by:
Howard Hanna 585-381-4770,
Janet R. D'Ambrosio 585-749-1396
Source: NYSAMLSs,MLS#: R1707797 Originating MLS: Rochester
Originating MLS: RochesterFacts & features
Interior
Bedrooms & bathrooms
- Bedrooms: 3
- Bathrooms: 3
- Full bathrooms: 2
- 1/2 bathrooms: 1
- Main level bathrooms: 1
Heating
- Gas, Electric, Forced Air
Cooling
- Central Air
Appliances
- Included: Dishwasher, Electric Oven, Electric Range, Gas Water Heater, Microwave, Refrigerator, Washer
- Laundry: In Basement
Features
- Breakfast Bar, Ceiling Fan(s), Cathedral Ceiling(s), Dining Area, Den, Separate/Formal Living Room, Great Room, Sliding Glass Door(s), Storage, Solid Surface Counters, Natural Woodwork, Bath in Primary Bedroom, Programmable Thermostat
- Flooring: Carpet, Ceramic Tile, Varies
- Doors: Sliding Doors
- Windows: Thermal Windows
- Basement: Full,Partially Finished
- Number of fireplaces: 1
Interior area
- Total structure area: 1,510
- Total interior livable area: 1,510 sqft
Property
Parking
- Total spaces: 1
- Parking features: Assigned, Detached, Garage, Two Spaces, Garage Door Opener
- Garage spaces: 1
Features
- Levels: Two
- Stories: 2
- Patio & porch: Deck, Open, Patio, Porch
- Exterior features: Deck, Patio, Private Yard, See Remarks
Lot
- Size: 2,613 Square Feet
- Dimensions: 23 x 114
- Features: Cul-De-Sac, Rectangular, Rectangular Lot, Residential Lot, Wooded
Details
- Parcel number: 2644891535600001007000
- Special conditions: Estate
Construction
Type & style
- Home type: Townhouse
- Property subtype: Townhouse
Materials
- Other, See Remarks, Wood Siding, Copper Plumbing
- Roof: Asphalt,Shingle
Condition
- Resale
- Year built: 1973
Utilities & green energy
- Electric: Circuit Breakers
- Sewer: Connected
- Water: Connected, Public
- Utilities for property: Cable Available, Electricity Connected, Sewer Connected, Water Connected
Community & HOA
Community
- Subdivision: Whitney Ridge
HOA
- HOA name: Self
Location
- Region: Fairport
Financial & listing details
- Price per square foot: $126/sqft
- Tax assessed value: $116,400
- Annual tax amount: $5,908
- Date on market: 8/19/2026
- Listing terms: Cash,Conventional,FHA
Estimated market value
Not available
Estimated sales range
Not available
$2,377/mo
Price history
| Date | Event | Price |
|---|---|---|
| 8/27/2026 | Price change | $189,900-5%$126/sqft |
Source:  NYSAMLSs #R1707797 Report a problem NYSAMLSs #R1707797 Report a problem | ||
| 8/19/2026 | Listed for sale | $199,900$132/sqft |
Source: NYSAMLSs #R1707797 Report a problem | ||
Public tax history
| Year | Property taxes | Tax assessment |
|---|---|---|
| 2025 | -- | $116,400 |
| 2024 | -- | $116,400 |
| 2023 | -- | $116,400 |
| 2022 | -- | $116,400 |
| 2021 | -- | $116,400 |
| 2020 | -- | $116,400 |
| 2018 | -- | $116,400 +8% |
| 2017 | $1,957 | $107,800 |
| 2016 | -- | $107,800 |
| 2015 | -- | $107,800 |
| 2014 | -- | $107,800 -3% |
| 2013 | -- | $111,100 |
| 2012 | -- | $111,100 |
| 2011 | -- | $111,100 |
| 2010 | -- | $111,100 +2% |
| 2009 | -- | $108,900 +5.9% |
| 2007 | -- | $102,800 |
| 2006 | -- | $102,800 +8% |
| 2005 | -- | $95,200 |
| 2004 | -- | $95,200 +5% |
| 2003 | -- | $90,700 |
| 2002 | -- | $90,700 +1033.8% |
| 2001 | -- | $8,000 |
| 2000 | -- | $8,000 |
Find assessor info on the county website
Monthly payment
Climate risks
Neighborhood: 14450
Nearby schools
Schools provided by the listing agent
- Elementary: Northside
- Middle: Johanna Perrin Middle
- High: Fairport Senior High
- District: Fairport
Source: NYSAMLSs. This data may not be complete. We recommend contacting the local school district to confirm school assignments for this home.
Similar homes
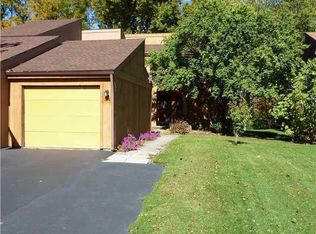
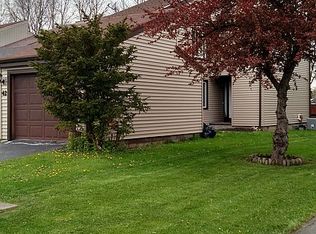
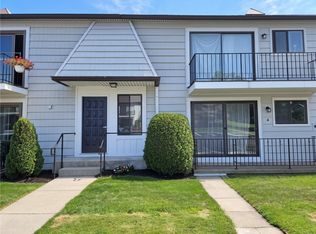
- $174,9002 bd2 ba1k sqft8 High Gate Trl APT 1, Fairport, NY 14450For Sale
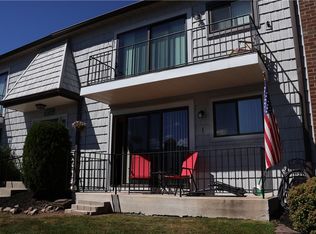
 MLS ID #R1710920, Steven R. Krull, Listing by: Howard Hanna. NYSAMLSs
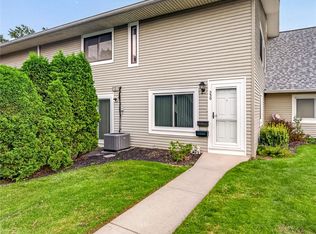
 - $179,9002 bd2 ba1k sqft22 High Gate Trl APT 4, Fairport, NY 14450For Sale
 MLS ID #R1710161, Salvatore P. Morello, Listing by: Howard Hanna. NYSAMLSs
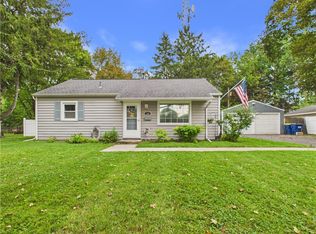
 - $189,9003 bd2 ba1.2k sqft530 Eastbrooke Ln, Rochester, NY 14618For Sale
 MLS ID #R1705844, Amber Palermo, Listing by: Hunt Real Estate ERA/Columbus. NYSAMLSs
 - $199,9003 bd1 ba1.1k sqft124 Pontiac St, Webster, NY 14580For Sale
 MLS ID #R1711797, James R. White, Listing by: Empire Realty Group. NYSAMLSs
 - $179,9001 bd1 ba1k sqft24-1 Great Wood Ct, Fairport, NY 14450For SaleMLS ID #R1697992, Virginia Denninger, Listing by: Goodman Realty. NYSAMLSs
- $219,9003 bd3 ba1.5k sqft316 W Elm St, East Rochester, NY 14445For SaleMLS ID #R1710583, Angelo J. Prestigiacomo, Listing by: Blue Arrow Real Estate. NYSAMLSs
- $169,9003 bd1 ba1.3k sqft95 Castle Rd, Rochester, NY 14623For SaleMLS ID #R1710644, Michael D Lee, Listing by: WCI Realty. NYSAMLSs
- $199,9003 bd1 ba1k sqft40 Rouge Rd, Rochester, NY 14623For SaleMLS ID #R1711667, Ethan Walker, Listing by: Empire Realty Group. NYSAMLSs
- $199,9003 bd1 ba1k sqft238 Bayway Dr, Webster, NY 14580For SaleMLS ID #R1712034, Ethan Walker, Listing by: Empire Realty Group. NYSAMLSs
- $179,9002 bd2 ba968 sqft677 Eastbrooke Ln, Rochester, NY 14618For SaleMLS ID #R1711771, Kelley M. Chapman, Listing by: Keller Williams Realty Greater Rochester. NYSAMLSs
- $199,9003 bd2 ba1.1k sqft25 Dorington Rd, Rochester, NY 14609For SaleMLS ID #R1711052, Todd H Stanzel, Listing by: RE/MAX Realty Group. NYSAMLSs
- $219,9002 bd2 ba1.3k sqft601 Strand Pond Cir, Webster, NY 14580For SaleMLS ID #R1711962, James R. White, Listing by: Empire Realty Group. NYSAMLSs
- $189,9003 bd1 ba1.4k sqft625 Cedarwood Ter, Rochester, NY 14609For SaleMLS ID #R1709070, Chelsea Finnerty, Listing by: Howard Hanna. NYSAMLSs
- $179,9004 bd2 ba1.4k sqft328 Northland Ave, Rochester, NY 14609For SaleMLS ID #R1702420, Ignazio Vaccaro, Listing by: Keller Williams Realty Greater Rochester. NYSAMLSs
- $199,0002 bd2 ba1.2k sqft459 Falstaff Rd, Rochester, NY 14609For SaleMLS ID #R1711230, Diane Springer, Listing by: Howard Hanna. NYSAMLSs
- $199,0003 bd2 ba1.6k sqft777 Meigs St, Rochester, NY 14620For SaleMLS ID #R1709919, Hollis A. Creek, Listing by: Howard Hanna. NYSAMLSs
- $189,9003 bd2 ba1.9k sqft6356 Kims Dr, Victor, NY 14564For SaleMLS ID #R1710661, Kristin M. Parshall, Listing by: RE/MAX Plus. NYSAMLSs
- $155,0003 bd2 ba1.2k sqft6295 Lambert St, Victor, NY 14564For SaleMLS ID #R1711341, William B. Dixon, Listing by: DXN Realty LLC. NYSAMLSs
