Skip main navigation
Closed
  • $595,000

    38 Timber Ridge Ct, Zion Crossroads, VA 22942

    4beds
    2,531sqft
    Single Family Residence
    Built in 2012
    0.27 Acres Lot
    $595,000 Zestimate®
    $235/sqft
    $2,909 Estimated rent

    Home value

    $595,000

    $565,000 - $625,000

    $2,909/mo

    Zestimate® history
    Loading
    Loading...

    Owner options

    List your home for rent

    $2,909/mo

    Rent Zestimate®

    Find your next renter with Zillow Rental Manager. Plus, with online applications, you can quickly screen prospective tenants – for free.

    Learn more

    $2,909/mo

    Rent Zestimate®

    Refinance and save

    $3,781/mo

    Est. payment

    Refinancing to a lower rate could help reduce your monthly payments and save thousands over the life of the loan.

    See today's rates

    $3,781/mo

    Est. payment

    Explore your selling options

    Work with a Zillow partner agent

    Leverage their expertise and Zillow's premium Showcase listings to get your home seen by more buyers.

    Get started

    List with your own agent

    Get your home in front of millions of buyers by listing it on Zillow.

    Learn how to do it

    Sell it yourself

    Take full control of how buyers see your home on Zillow by listing For Sale by Owner (FSBO).

    List your home

    What's special

    New fenced yardRain guttersPatio paversExtensive deck
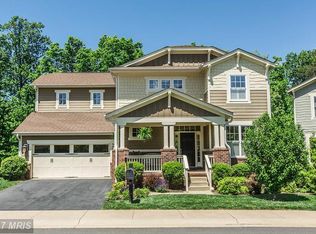
    Open House Sunday 4/19 from 1-3pm. Bring Offers! Move Right In! Perfectly positioned near the heart of Spring Creek's Amenities; this 4 Bedroom, 2.5 Bathroom multi-generational home is Ready for New Owners! This Resort-style Golf course community is convenient to both Charlottesville & Richmond. The owners love the outdoor enjoyment & proximity to the club. They enjoy entertaining & family gatherings on the extensive deck & really love the patio terrace area in the fenced in yard. Thoughtfully designed across the upper two levels for your full time living comforts; there's also long term growth potential with the unfinished lower level~ it's plumbing rough in & ready for your vision! Main level office or guest room & 4 HUGE bedrooms on the second level! NEW HVAC 2024. Maytag Stainless Appliance package with 2024 Dishwasher & 5-Burner Gas Range. NEW Fenced Yard, Patio Pavers & Rain Gutters. HOA covers Landscaping, Snow Removal, Roads, Pool, Tennis, Pickleball, Clubhouse, Exercise Room, Play Area & MORE! Don't miss the chance to live in this vibrant gated community with resort-style amenities right at your back yard!

    Zillow last checked:

    Listing updated:

    Listed by:

    CANDICE VAN DER LINDE 434-981-8730,

    YES REALTY PARTNERS

    Bought with:

    NONMLSAGENT NONMLSAGENT

    NONMLSOFFICE

    Source: CAAR,MLS#: 673934MLS LogoOriginating MLS: Charlottesville Area Association of Realtors

    Facts & features

    Interior

    Bedrooms & bathrooms
    • Bedrooms: 4
    • Bathrooms: 3
    • Full bathrooms: 2
    • 1/2 bathrooms: 1
    • Main level bathrooms: 1
    • Main level bedrooms: 1
    Rooms
    • Room types: Bathroom, Bedroom, Dining Room, Eat-in Kitchen, Full Bath, Foyer, Great Room, Half Bath, Kitchen, Laundry, Living Room, Primary Bathroom, Primary Bedroom, Utility Room
    Primary bedroom
    • Level: Second
    Bedroom
    • Level: Second
    Bedroom
    • Level: First
    Primary bathroom
    • Level: Second
    Bathroom
    • Level: Second
    Other
    • Level: Basement
    Dining room
    • Level: First
    Foyer
    • Level: First
    Great room
    • Level: Second
    Half bath
    • Level: First
    Kitchen
    • Level: First
    Laundry
    • Level: First
    Living room
    • Level: First
    Utility room
    • Level: Basement
    Heating
    • Central, Heat Pump, Propane, Multi-Fuel
    Cooling
    • Central Air, Heat Pump
    Appliances
    • Included: Dishwasher, ENERGY STAR Qualified Dishwasher, Disposal, Gas Range, Microwave, Refrigerator, Tankless Water Heater, Dryer, Washer
    • Laundry: Washer Hookup, Dryer Hookup
    Features
    • Remodeled, Breakfast Bar, Entrance Foyer, Eat-in Kitchen, Programmable Thermostat, Recessed Lighting, Utility Room
    • Flooring: Carpet, Ceramic Tile, Hardwood
    • Windows: Double Pane Windows, Insulated Windows, Screens, Tilt-In Windows
    • Basement: Exterior Entry,Full,Interior Entry,Unfinished,Walk-Out Access
    • Number of fireplaces: 1
    • Fireplace features: One, Gas, Glass Doors, Gas Log
    Interior area
    • Total structure area: 4,238
    • Total interior livable area: 2,531 sqft
    • Finished area above ground: 2,531
    • Finished area below ground: 0

    Property

    Parking
    • Total spaces: 2
    • Parking features: Asphalt, Attached, Electricity, Garage Faces Front, Garage, Garage Door Opener, On Street
    • Attached garage spaces: 2
    • Has uncovered spaces: Yes
    Features
    • Levels: Three Or More
    • Stories: 3
    • Patio & porch: Deck, Front Porch, Porch
    • Exterior features: Gutter Guard System, Fence, Propane Tank - Leased
    • Pool features: Community, Pool, Association
    • Fencing: Wood,Fenced,Partial
    • Has view: Yes
    • View description: Golf Course, Residential
    Lot
    • Size: 0.27 Acres
    • Features: Garden, Landscaped, Level
    Details
    • Additional structures: None
    • Parcel number: 36C 1 5
    • Zoning description: PUD Planned Unit Development

    Construction

    Type & style
    • Home type: SingleFamily
    • Architectural style: Craftsman
    • Property subtype: Single Family Residence
    Materials
    • HardiPlank Type, Stick Built, Cement Siding
    • Foundation: Block, Slab
    • Roof: Architectural
    Condition
    • Updated/Remodeled
    • New construction: No
    • Year built: 2012

    Utilities & green energy

    • Electric: Underground
    • Sewer: Public Sewer
    • Water: Public
    • Utilities for property: Cable Available, Propane

    Community & HOA

    Community
    • Features: None, Pool, Sidewalks
    • Security: Dead Bolt(s), Smoke Detector(s), Carbon Monoxide Detector(s)
    • Subdivision: SPRING CREEK
    HOA
    • Has HOA: Yes
    • Amenities included: Basketball Court, Clubhouse, Fitness Center, Golf Course, Library, Meeting Room, Meeting/Banquet/Party Room, Picnic Area, Playground, Pool, Tennis Court(s), Trail(s), Water
    • Services included: Association Management, Common Area Maintenance, Clubhouse, Fitness Facility, Insurance, Maintenance Grounds, Playground, Pool(s), Road Maintenance, Snow Removal, Tennis Courts
    • HOA fee: $255 monthly
    Location
    • Region: Zion Crossroads

    Financial & listing details

    • Price per square foot: $235/sqft
    • Tax assessed value: $563,600
    • Annual tax amount: $4,057
    • Date on market: 3/4/2026
    • Cumulative days on market: 305 days

    Price history

    DateEventPrice
    7/24/2026Sold$595,000-7.8%$235/sqft
    Source: CAAR #673934 Report a problem
    5/6/2026Pending sale$645,000$255/sqft
    Source: CAAR #673934 Report a problem
    3/4/2026Listed for sale$645,000-0.8%$255/sqft
    Source: CAAR #673934 Report a problem
    3/1/2026Listing removed$650,000$257/sqft
    Source: CAAR #666407 Report a problem
    7/2/2025Listed for sale$650,000+72%$257/sqft
    Source: CAAR #666407 Report a problem
    2/22/2018Sold$377,900-1.8%$149/sqft
    Source: Public Record Report a problem
    1/3/2018Pending sale$384,900$152/sqft
    Source: Assist2Sell First Rate Realty #563161 Report a problem
    8/19/2017Price change$384,900-1.3%$152/sqft
    Source: Assist2Sell First Rate Realty #563161 Report a problem
    5/16/2017Listed for sale$389,900+4%$154/sqft
    Source: First Rate Realty #563161 Report a problem
    5/17/2016Sold$375,000+3.5%$148/sqft
    Source: Public Record Report a problem
    7/2/2012Sold$362,418+655%$143/sqft
    Source: Public Record Report a problem
    9/30/2010Sold$48,000$19/sqft
    Source: Public Record Report a problem

    Public tax history

    YearProperty taxesTax assessment
    2024$4,058 +10.9%$563,600 +10.9%
    2023$3,659 +22.5%$508,200 +22.5%
    2022$2,987 +9%$414,800 +9%
    2021$2,741 $380,700 +0.7%
    2020-- $378,200 +3.1%
    2018$2,614 +2.1%$367,000 +1.1%
    2017$2,561 $363,000 +2.1%
    2016$2,561 +6.5%$355,700 +6.5%
    2015$2,405 +5.9%$334,000 +2.8%
    2013$2,270 +330.7%$325,000 +344.6%
    2012$527 $73,100 -14%
    2011$527 $85,000
    2010$527 $85,000
    Find assessor info on the county website

    Neighborhood: 22942

    Nearby schools

    GreatSchools rating
    Schools provided by the listing agent
    • Elementary: Moss-Nuckols
    • Middle: Louisa
    • High: Louisa

    Source: CAAR. This data may not be complete. We recommend contacting the local school district to confirm school assignments for this home.

    Get a cash offer in 3 minutes
    Find out how much your home could sell for in as little as 3 minutes with a no-obligation cash offer.
    Estimated market value
    $595,000
    Get a cash offer in 3 minutes
    Find out how much your home could sell for in as little as 3 minutes with a no-obligation cash offer.
    Estimated market value
    $595,000