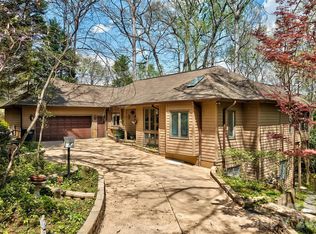
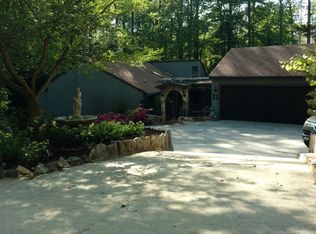
Priced over $50k below appraised value!!!! Come see this remodeled ranch home located in the gated community of River Hills! Beautiful hardwood flooring throughout a majority of the home with tile elsewhere. Heated and cooled sunroom overlooking the wooded PRIVATE back yard. This home has a completely new kitchen w/ quartz countertops, stainless steel appliances, brand new primary bathroom, and other updates throughout. Dedicated a mud/laundry room off the garage. The oversized side load garage features an amazing workshop space and epoxy flooring. The neighborhood amenities include 24/7 security guards, a waterfront beach park, walking trails, dog park, playground, and much more! River Hills Country Club is located within the neighborhood and available to join as an additional membership. Listing agent has ownership interest in property.
Closed
Zillow last checked:
Listing updated:
Bought with:
Haley Walker
Carolina Homes Connection, LLC
Haley Walker
Carolina Homes Connection, LLC
Source: Canopy MLS as distributed by MLS GRID,MLS#: 4135492
Price history
| Date | Event | Price |
|---|---|---|
| 1/7/2025 | Sold | $666,000-1.3%$260/sqft |
Source:  Canopy MLS as distributed by MLS GRID #4135492 Report a problem Canopy MLS as distributed by MLS GRID #4135492 Report a problem | ||
| 11/12/2024 | Price change | $675,000-2.2%$263/sqft |
Source: Canopy MLS as distributed by MLS GRID #4135492 Report a problem | ||
| 11/9/2024 | Price change | $690,000-1.4%$269/sqft |
Source: Canopy MLS as distributed by MLS GRID #4135492 Report a problem | ||
| 10/22/2024 | Price change | $700,000-2.6%$273/sqft |
Source: Canopy MLS as distributed by MLS GRID #4135492 Report a problem | ||
| 9/7/2024 | Price change | $719,000-0.8%$280/sqft |
Source: Canopy MLS as distributed by MLS GRID #4135492 Report a problem | ||
| 8/12/2024 | Price change | $725,000-1.4%$283/sqft |
Source: Canopy MLS as distributed by MLS GRID #4135492 Report a problem | ||
| 7/3/2024 | Listed for sale | $735,000+1.5%$287/sqft |
Source: Canopy MLS as distributed by MLS GRID #4135492 Report a problem | ||
| 6/24/2024 | Listing removed | -- |
Source: Canopy MLS as distributed by MLS GRID #4135492 Report a problem | ||
| 6/13/2024 | Price change | $724,000-0.1%$282/sqft |
Source: Canopy MLS as distributed by MLS GRID #4135492 Report a problem | ||
| 5/29/2024 | Price change | $725,000-1.9%$283/sqft |
Source: Canopy MLS as distributed by MLS GRID #4135492 Report a problem | ||
| 5/14/2024 | Price change | $739,000-1.3%$288/sqft |
Source: Canopy MLS as distributed by MLS GRID #4135492 Report a problem | ||
| 5/7/2024 | Price change | $749,000-1.3%$292/sqft |
Source: Canopy MLS as distributed by MLS GRID #4135492 Report a problem | ||
| 5/3/2024 | Listed for sale | $759,000+51.8%$296/sqft |
Source: Canopy MLS as distributed by MLS GRID #4135492 Report a problem | ||
| 3/4/2024 | Sold | $500,000-13.6%$195/sqft |
Source: Canopy MLS as distributed by MLS GRID #4083734 Report a problem | ||
| 1/3/2024 | Price change | $579,000-5.1%$226/sqft |
Source: Canopy MLS as distributed by MLS GRID #4083734 Report a problem | ||
| 11/6/2023 | Listed for sale | $610,000+134.6%$238/sqft |
Source: Canopy MLS as distributed by MLS GRID #4083734 Report a problem | ||
| 7/10/2015 | Sold | $260,000-11.9%$101/sqft |
Source: Canopy MLS as distributed by MLS GRID #3054668 Report a problem | ||
| 4/9/2015 | Listing removed | $295,000$115/sqft |
Source: Rinehart Realty Corporation #3054668 Report a problem | ||
| 1/3/2015 | Listed for sale | $295,000+2.1%$115/sqft |
Source: Rinehart Realty Corporation #3054668 Report a problem | ||
| 7/1/2010 | Listing removed | $289,000$113/sqft |
Source: RE/MAX Executive Realty #936635 Report a problem | ||
| 5/1/2010 | Listed for sale | $289,000$113/sqft |
Source: RE/MAX Executive Realty #936635 Report a problem | ||
Get a cash offer in 3 minutes
Find out how much your home could sell for in as little as 3 minutes with a no-obligation cash offer.
Estimated market value
$673,100
