Welcome to this charming Ranch style home boasting 9 rooms, 3 bedrooms. Upon entering, you are greeted by a delightful farmer's porch, ideal for enjoying morning coffee or relaxing evenings. Remodeled kitchen (2018), features elegant maple cabinets, a convenient peninsular, pendant lighting and an instant hot sink, making it a chef's dream. The open concept living room & dining room are adorned with gleaming hardwood flooring & enhanced by a cozy pellet stove insert in the fireplace, creating a warm & inviting atmosphere.Updated bath (2019) offers heated floor, bedroom with sliders leading to a small Juliet deck overlooking the heated (propane) gunite pool, perfect for fun, summer gatherings & relaxation.Freshly painted interior, stylish french doors leadig to a fantastic extended living area comprising a spacious familyroom, additional bedroom & full bath with washer/dryer hook-up, providing flexible living arrangments for guests or extended family. 1 car gar, located on dead-end st.
Sold for $775,000
$775,000
38 Tontaquon Ave, Saugus, MA 01906
4beds
2,607sqft
Single Family Residence
Built in 1960
8,259 Square Feet Lot
$815,300 Zestimate®
$297/sqft
$4,514 Estimated rent
Home value
$815,300
$775,000 - $864,000
$4,514/mo
Zestimate® history
Owner options
List your home for rent
$4,514/mo
Rent Zestimate®
Find your next renter with Zillow Rental Manager. Plus, with online applications, you can quickly screen prospective tenants – for free.
$4,514/mo
Rent Zestimate®
Refinance and save
$5,095/mo
Est. payment
Refinancing to a lower rate could help reduce your monthly payments and save thousands over the life of the loan.
$5,095/mo
Est. payment
Explore your selling options
Work with a Zillow partner agent
Leverage their expertise and Zillow's premium Showcase listings to get your home seen by more buyers.
Get startedList with your own agent
Get your home in front of millions of buyers by listing it on Zillow.
Learn how to do itSell it yourself
Take full control of how buyers see your home on Zillow by listing For Sale by Owner (FSBO).
List your homeWhat's special
Zillow last checked:
Listing updated:
Listed by:
Linda Surette 781-910-1014,
Berkshire Hathaway HomeServices Commonwealth Real Estate 781-233-7300
Bought with:
Rosalee DiScipio
Lamacchia Realty, Inc.
Source: MLS PIN,MLS#: 73263340
Facts & features
Interior
Bedrooms & bathrooms
- Bedrooms: 4
- Bathrooms: 2
- Full bathrooms: 2
Primary bedroom
- Features: Ceiling Fan(s), Closet, Flooring - Hardwood, Window(s) - Bay/Bow/Box
- Level: First
- Area: 121
- Dimensions: 11 x 11
Bedroom 2
- Features: Closet, Flooring - Hardwood, Window(s) - Bay/Bow/Box, Recessed Lighting
- Level: First
- Area: 110
- Dimensions: 10 x 11
Bedroom 3
- Features: Closet, Flooring - Hardwood, Balcony - Exterior, Exterior Access, Slider
- Level: First
- Area: 121
- Dimensions: 11 x 11
Bedroom 4
- Features: Ceiling Fan(s), Closet, Flooring - Wall to Wall Carpet
- Level: First
- Area: 72
- Dimensions: 9 x 8
Primary bathroom
- Features: No
Bathroom 1
- Features: Bathroom - Full, Closet - Linen, Flooring - Stone/Ceramic Tile
- Level: First
Bathroom 2
- Features: Bathroom - Full, Flooring - Stone/Ceramic Tile, Dryer Hookup - Electric, Washer Hookup
- Level: First
Dining room
- Features: Flooring - Hardwood, Open Floorplan
- Level: First
- Area: 90
- Dimensions: 9 x 10
Family room
- Features: Ceiling Fan(s), Flooring - Wall to Wall Carpet, Exterior Access
- Level: First
- Area: 209
- Dimensions: 11 x 19
Kitchen
- Features: Flooring - Hardwood, Countertops - Upgraded, Cabinets - Upgraded, Open Floorplan, Stainless Steel Appliances, Peninsula, Lighting - Pendant
- Level: First
- Area: 120
- Dimensions: 10 x 12
Living room
- Features: Flooring - Hardwood, Open Floorplan
- Level: First
- Area: 154
- Dimensions: 14 x 11
Heating
- Oil
Cooling
- Wall Unit(s)
Appliances
- Included: Water Heater, Range, Dishwasher, Disposal, Refrigerator, Washer, Dryer
- Laundry: In Basement
Features
- Kitchen, Central Vacuum
- Flooring: Wood, Tile, Carpet, Flooring - Vinyl
- Basement: Full,Walk-Out Access,Interior Entry,Garage Access,Unfinished
- Number of fireplaces: 1
Interior area
- Total structure area: 2,607
- Total interior livable area: 2,607 sqft
Property
Parking
- Total spaces: 4
- Parking features: Under, Garage Door Opener, Paved Drive, Off Street, Paved
- Attached garage spaces: 1
- Uncovered spaces: 3
Features
- Patio & porch: Porch
- Exterior features: Porch, Pool - Inground, Storage, Fenced Yard
- Has private pool: Yes
- Pool features: In Ground
- Fencing: Fenced/Enclosed,Fenced
Lot
- Size: 8,259 Square Feet
- Features: Wooded
Details
- Parcel number: 2155251
- Zoning: call town
Construction
Type & style
- Home type: SingleFamily
- Architectural style: Ranch
- Property subtype: Single Family Residence
Materials
- Foundation: Concrete Perimeter
- Roof: Shingle
Condition
- Year built: 1960
Utilities & green energy
- Electric: Circuit Breakers
- Sewer: Public Sewer
- Water: Public
Green energy
- Energy generation: Solar
Community & HOA
HOA
- Has HOA: No
Location
- Region: Saugus
Financial & listing details
- Price per square foot: $297/sqft
- Tax assessed value: $576,600
- Annual tax amount: $6,141
- Date on market: 9/23/2026
- Exclusions: Please Include Sellers Lead Paint Attached To Mls With Offer. Seller Requests No Buyer Letters.
- Road surface type: Paved
Price history
| Date | Event | Price |
|---|---|---|
| 8/21/2024 | Sold | $775,000+7.7%$297/sqft |
Source: MLS PIN #73263340 Report a problem | ||
| 7/11/2024 | Listed for sale | $719,900+339%$276/sqft |
Source: MLS PIN #73263340 Report a problem | ||
| 11/30/1995 | Sold | $164,000$63/sqft |
Source: Public Record Report a problem | ||
Public tax history
| Year | Property taxes | Tax assessment |
|---|---|---|
| 2025 | $6,789 +10.6% | $635,700 +10.2% |
| 2024 | $6,141 +4.1% | $576,600 +10.1% |
| 2023 | $5,897 | $523,700 |
| 2022 | $5,897 +9% | $523,700 +19.4% |
| 2021 | $5,411 +8.2% | $438,500 +4.5% |
| 2020 | $5,003 +4.6% | $419,700 +6.9% |
| 2019 | $4,783 +9.2% | $392,700 +3.8% |
| 2018 | $4,381 +11.4% | $378,300 +15.9% |
| 2017 | $3,933 -10.7% | $326,400 -9.6% |
| 2016 | $4,404 +8.7% | $361,000 +7.2% |
| 2015 | $4,050 +6% | $336,900 +2.4% |
| 2014 | $3,819 +2.9% | $328,900 |
| 2013 | $3,710 +2.2% | $328,900 |
| 2012 | $3,631 +4% | $328,900 |
| 2011 | $3,493 +2.9% | $328,900 -6.2% |
| 2010 | $3,396 -2.3% | $350,800 -7.4% |
| 2009 | $3,475 -0.4% | $378,900 -4.9% |
| 2008 | $3,489 +5.4% | $398,300 -0.4% |
| 2007 | $3,310 +6.8% | $399,800 +7.4% |
| 2006 | $3,098 +7.6% | $372,400 +7.9% |
| 2005 | $2,879 +6.5% | $345,200 +10.2% |
| 2004 | $2,703 +7.3% | $313,200 +18.5% |
| 2003 | $2,520 +23.5% | $264,400 +42.5% |
| 2001 | $2,041 +0.9% | $185,500 +6.3% |
| 2000 | $2,022 +4.3% | $174,500 +6.3% |
| 1999 | $1,938 | $164,100 |
Find assessor info on the county website
Neighborhood: 01906
Nearby homes
- $615,8003 bd1 ba1.3k sqft29 Churchill St, Saugus, MA 01906Off Market
- $561,3003 bd1 ba1k sqft32 Tontaquon Ave, Saugus, MA 01906Off Market
- $605,2003 bd1 ba1k sqft7 Cliff St, Saugus, MA 01906Off Market
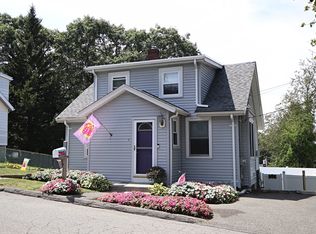
- $677,1005 bd2 ba1.7k sqft39 Tontaquon Ave, Saugus, MA 01906Off Market
- $691,8003 bd2 ba1.6k sqft28 Churchill St, Saugus, MA 01906Off Market
- $601,7003 bd1 ba1.1k sqft40 Tontaquon Ave, Saugus, MA 01906Off Market
- $666,8003 bd2 ba1.7k sqft2 Cliff St, Saugus, MA 01906Off Market
- $675,2002 bd2 ba1k sqft33 Tontaquon Ave, Saugus, MA 01906Off Market
Nearby schools
GreatSchools rating
- NAVeterans Early Learning CenterGrades: PK-1Distance: 0.3 mi
- 4/10Belmonte Saugus Middle SchoolGrades: 6-8Distance: 0.9 mi
- 4/10Saugus High SchoolGrades: 9-12Distance: 0.9 mi
Schools provided by the listing agent
- Middle: Belmonte Middle
- High: Belmonte Middle
Source: MLS PIN. This data may not be complete. We recommend contacting the local school district to confirm school assignments for this home.
Get a cash offer in 3 minutes
Find out how much your home could sell for in as little as 3 minutes with a no-obligation cash offer.
Estimated market value
$815,300
Get a cash offer in 3 minutes
Find out how much your home could sell for in as little as 3 minutes with a no-obligation cash offer.
Estimated market value
$815,300
- Massachusetts
- Essex County
- Saugus
- 01906
- 38 Tontaquon Ave
