Welcome to 38 Toronto Street—a meticulously maintained, fully developed single-family home nestled in the heart of the cozy East End. Proudly offered by only its second owner, this well-loved home reflects years of exceptional care and pride of ownership. New shingles in 2020, panel box 200 amp 2020, upgraded to electrical furnace in 2023. Featuring 4 bedrooms and 1.5 bathrooms, this warm and inviting home offers the perfect blend of comfort and functionality for a growing family. The bright, welcoming layout includes a formal dining room, ideal for family dinners and entertaining, while the fully developed lower level boasts a huge rec room with plenty of space for movie nights, or gatherings with friends and family. Fireplace is WETT certified in 2020. Downstairs, you’ll also find a versatile bonus room, a spacious laundry area, and a convenient half bath, providing flexibility to suit your family’s needs. Step outside to enjoy the beautiful backyard, a wonderful space to relax, garden, or host summer barbecues. From the moment you walk through the door, you’ll feel the warmth and charm that make this house truly feel like home. With its impeccable condition, desirable East End location, and timeless appeal,38 Toronto Street won’t last long!
Pending
C$389,900
38 Toronto Street, St. John's, NL A1A-2T3
4beds
2,200sqft
Single Family Residence
Built in 1971
5,000 Square Feet Lot
$-- Zestimate®
C$177/sqft
C$-- HOA
What's special
Warm and inviting homeBright welcoming layoutFormal dining roomFully developed lower levelVersatile bonus roomSpacious laundry areaConvenient half bath
- 12 days |
- 303 |
- 1 |
Zillow last checked:
Listing updated:
Listed by:
Sherrie Hollahan,
Keller Williams Platinum Realty
Source: Newfoundland and Labrador AR,MLS®#: 1299760
Facts & features
Interior
Bedrooms & bathrooms
- Bedrooms: 4
- Bathrooms: 2
- Full bathrooms: 1
- 1/2 bathrooms: 1
Bedroom
- Level: Main
- Area: 77.4 Square Feet
- Dimensions: 9.0 x 8.6
Bedroom
- Level: Main
- Area: 81 Square Feet
- Dimensions: 9.00 x 9.00
Bedroom
- Level: Basement
- Area: 141.61 Square Feet
- Dimensions: 11.9 x 11.9
Bathroom
- Level: Main
Bathroom
- Level: Basement
Other
- Level: Main
- Area: 150 Square Feet
- Dimensions: 12.5 x 12.00
Other
- Level: Main
- Area: 118.58 Square Feet
- Dimensions: 12.10 x 9.8
Foyer
- Level: Main
- Area: 74.1 Square Feet
- Dimensions: 11.4 x 6.5
Kitchen
- Level: Main
- Area: 168.84 Square Feet
- Dimensions: 12.6 x 13.4
Laundry
- Level: Basement
- Area: 85.86 Square Feet
- Dimensions: 15.9 x 5.4
Living room
- Level: Main
- Area: 189 Square Feet
- Dimensions: 15.00 x 12.6
Recreation room
- Level: Basement
- Area: 409.36 Square Feet
- Dimensions: 34.4 x 11.9
Heating
- Electric
Cooling
- Electric
Appliances
- Included: Dishwasher, Refrigerator, Microwave, Stove, Washer, Dryer
Features
- Fireplace(s)
- Flooring: Mixed
- Basement: Full
- Has fireplace: Yes
Interior area
- Total structure area: 2,200
- Total interior livable area: 2,200 sqft
Property
Parking
- Parking features: None
- Has uncovered spaces: Yes
Features
- Patio & porch: Deck/Patio
- Fencing: Full
Lot
- Size: 5,000 Square Feet
- Dimensions: 50 x 100
- Features: Bus Service
Details
- Additional structures: Shed(s)
- Zoning description: RES
Construction
Type & style
- Home type: SingleFamily
- Property subtype: Single Family Residence
Materials
- Vinyl Siding
- Foundation: Fully Developed
- Roof: Shingle - Asphalt
Condition
- Year built: 1971
Utilities & green energy
- Sewer: Public Sewer
- Water: Public
- Utilities for property: Electricity Connected
Community & HOA
Community
- Security: Alarm System
Location
- Region: St Johns
Financial & listing details
- Price per square foot: C$177/sqft
- Annual tax amount: C$2,900
- Date on market: 7/2/2026
Sherrie Hollahan
Sherrie Hollahan
(709) 749-6966
By pressing Contact Agent, you agree that the real estate professional identified above may call/text you about your search, which may involve use of automated means and pre-recorded/artificial voices. You don't need to consent as a condition of buying any property, goods, or services. Message/data rates may apply. You also agree to our Terms of Use. Zillow does not endorse any real estate professionals. We may share information about your recent and future site activity with your agent to help them understand what you're looking for in a home.
Price history
Price history is unavailable.
Public tax history
Tax history is unavailable.
Climate risks
Neighborhood: A1A
Nearby schools
GreatSchools rating
No schools nearby
We couldn't find any schools near this home.
Schools provided by the listing agent
- District: St. John's
Source: Newfoundland and Labrador AR. This data may not be complete. We recommend contacting the local school district to confirm school assignments for this home.
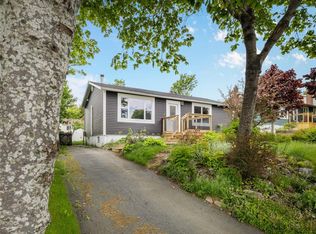
- C$389,9003 bd3 ba2.1k sqft35 Toronto St, St. John's, NL A1A2T2Pending
- C$399,9005 bd3 ba1.8k sqft458 Newfoundland Dr, St. John's, NL A1A4E3For Sale

- C$359,9002 bd1 ba2.4k sqft17 Quebec St, St. John's, NL A1A2S4Pending

- C$389,9006 bd3 ba2.9k sqft48 Laurier St, St. John's, NL A1A2W5Pending

- C$1,250,0001.008 Acres41 Tiffany Ln, St. John's, NL A1A3B7Lot/Land
- C$399,9004 bd3 ba2.1k sqft7 Penney Cres, St. John's, NL A1A5H1For Sale
- C$--1 bd1 ba510 sqft35 Tiffany Ln #1007718, St. John's, NL A1A3B7Off Market
- C$---- bd1 ba410 sqft35 Tiffany Ln #STUDIO, St. John's, NL A1A3B7Off Market
Similar homes
- C$399,9004 bd3 ba2.1k sqft7 Penney Crescent, St John's, NL A1A5H1For Sale
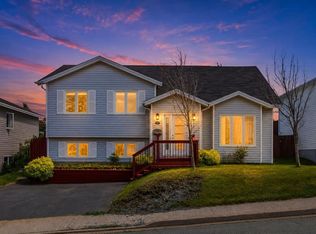 MLS ID #1299273, Tony Lucas, Keller Williams Platinum Realty. Newfoundland and Labrador AR
 - C$399,9005 bd3 ba1.8k sqft458 Newfoundland Drive, St. John's, NL A1A4E3For SaleMLS ID #1300056, Erica Coultas, RE/MAX Infinity Realty Inc. - Sheraton Hotel. Newfoundland and Labrador AR
- C$399,9003 bd3 ba2k sqft39 Kincaid Street, St. John's, NL A1A6A5For Sale
 MLS ID #1300046, Natalie Tibbo, Hanlon Realty. Newfoundland and Labrador AR
 - C$369,5006 bd2 ba2.1k sqft151 Higgins Line, St John's, NL A1B2Y8For Sale
 MLS ID #1300163, Paul Head, Royal LePage Property Consultants Limited. Newfoundland and Labrador AR
 - C$389,9002 bd2 ba2.5k sqft80 Shortall Street, St. John's, NL A1A0J1For SaleMLS ID #1300186, Shawn Rowe,CRA, Royal LePage Atlantic Homestead. Newfoundland and Labrador AR
- C$349,9004 bd2 ba2k sqft23 Diana Road, St. John's, NL A1B1H7For SaleMLS ID #1299751, Brad Tetford, HomeLife Experts Realty Inc.. Newfoundland and Labrador AR
- C$359,9003 bd1 ba1.3k sqft16 McNaughton Drive, St. Johns, NL A1A2E3For SaleMLS ID #1300193, Chad Drover, Keller Williams Platinum Realty. Newfoundland and Labrador AR
- C$374,9993 bd1 ba1.8k sqft41 Patrick Street, St. John's, NL A1E2S5For SaleMLS ID #1299634, Stephanie Trask, Blue Chip Realty Inc.. Newfoundland and Labrador AR
- C$399,9005 bd2 ba2.3k sqft39 Wicklow Street, St. John's, NL A1B3H4For SaleMLS ID #1299976, Brad Colbert, RE/MAX Realty Specialists. Newfoundland and Labrador AR
- C$359,9003 bd2 ba2.1k sqft23 Kitchener Avenue, St. John's, NL A1C5G5For SaleMLS ID #1300007, Andrew Collins, eXp Realty. Newfoundland and Labrador AR
- C$399,9002 bd2 ba2.9k sqft5 CEDAR Drive, St. John`s, NL A1A4X4For SaleMLS ID #1300137, Ruby Manuel, Royal LePage Atlantic Homestead. Newfoundland and Labrador AR
- C$459,9005 bd3 ba2.5k sqft17 Julieann Place, St. John's, NL A1A5V5For SaleMLS ID #1299383, Keith Soper, Keller Williams Platinum Realty. Newfoundland and Labrador AR
- C$389,9004 bd4 ba2k sqft1836 Portugal Cove Road, Portugal Cove-St. Philip's, NL A1M2N2For SaleMLS ID #1299841, Genna Hickey, 3% Realty East Coast. Newfoundland and Labrador AR
- C$399,9007 bd3 ba3k sqft146 Freshwater Road, St. Johns, NL A1C2N9For SaleMLS ID #1299669, Kirk Pelley, 4 Percent Real Estate Professionals Inc.. Newfoundland and Labrador AR
- C$369,9004 bd2 ba1.7k sqft2 Jaycee Place, St Johns, NL A1E0B6For SaleMLS ID #1299644, Margie Hanley, Royal LePage Property Consultants Limited. Newfoundland and Labrador AR
- C$399,9003 bd1 ba2k sqft85 Airport Road, St. John's, NL A1A4Y3For SaleMLS ID #1298334, Christopher Samuelson, eXp Realty. Newfoundland and Labrador AR
- C$349,0004 bd3 ba3.2k sqft168 Elizabeth Avenue, St. John's, NL A1B1S6For SaleMLS ID #1297463, Jerry Li, Royal LePage Property Consultants Limited. Newfoundland and Labrador AR
- C$419,9003 bd2 ba2.2k sqft54 Lawlors Road, Paradise, NL A1L3N9For SaleMLS ID #1298292, Sherrie Hollahan, Keller Williams Platinum Realty. Newfoundland and Labrador AR
- C$360,0003 bd2 ba1.8k sqft106 St. Clare Avenue, St. John's, NL A1C2K2For SaleMLS ID #1299943, Nancy Wadden, Keller Williams Platinum Realty. Newfoundland and Labrador AR
- C$399,9003 bd2 ba2.2k sqft76 Beacon Hill Crescent, St. John's, NL A1S4S5For SaleMLS ID #1299083, Morley Moyles, Royal LePage Property Consultants Limited. Newfoundland and Labrador AR
