*IMMEDIATE DELIVERY with a Below Market Interest Rate Available for Qualified Buyers* Brand new RANCH townhome in Hawthorn Woods! Welcome to the Abbey-a thoughtfully designed ranch-style home offering the perfect blend of comfort, functionality, and modern living. Spanning 1,462 square feet, this inviting one-level floorplan features 2 bedrooms, 2 baths, a 9 foot lookout basement, and an oversized 2-car garage, making it an ideal option for those seeking both convenience and space. As you enter through the charming covered porch, you are welcomed by a spacious foyer that leads directly to the secondary bedroom and bathroom, perfect for guests or a home office. Moving further into the home, the open-concept living area combines the family room and a well-appointed kitchen with an oversized island, perfect for casual dining or entertaining.- The kitchen is equipped with GE stainless steel appliances, quartz countertops and soft close doors and drawers on all cabinetry and pull outs in all lower cabinets. The adjacent dining room provides a space for meals, with easy access to the deck for outdoor relaxation. The owner's suite, situated for privacy at the rear of the home. The en-suite owner's bath features a luxury walk-in shower, dual sinks, and a spacious walk-in closet for ample storage. Broker must be present at clients first visit to any M/I Homes community. $402 required monthly dues for social membership and an initiation of $2,000. Lot 8032
Closed
$419,990
38 Tournament Dr, Hawthorn Woods, IL 60047
2beds
1,462sqft
Townhouse, Single Family Residence
Built in 2025
3,888 Square Feet Lot
$429,500 Zestimate®
$287/sqft
$3,158 Estimated rent
Home value
$429,500
$387,000 - $477,000
$3,158/mo
Zestimate® history
Owner options
List your home for rent
$3,158/mo
Rent Zestimate®
Find your next renter with Zillow Rental Manager. Plus, with online applications, you can quickly screen prospective tenants – for free.
$3,158/mo
Rent Zestimate®
Refinance and save
$4,041/mo
Est. payment
Refinancing to a lower rate could help reduce your monthly payments and save thousands over the life of the loan.
$4,041/mo
Est. payment
Explore your selling options
Work with a Zillow partner agent
Leverage their expertise and Zillow's premium Showcase listings to get your home seen by more buyers.
Get startedList with your own agent
Get your home in front of millions of buyers by listing it on Zillow.
Learn how to do itSell it yourself
Take full control of how buyers see your home on Zillow by listing For Sale by Owner (FSBO).
List your homeWhat's special
Oversized islandInviting one-level floorplanWell-appointed kitchenQuartz countertopsCharming covered porchSpacious foyerAdjacent dining room
Zillow last checked:
Listing updated:
Listed by:
Linda Little, CNC,CSC,E-PRO,RSPS,SFR,SRES 630-334-0575,
Little Realty,
Cheryl Bonk 630-405-4982,
Little Realty
Bought with:
Non Member
NON MEMBER
Source: MRED as distributed by MLS GRID,MLS#: 12494781
Facts & features
Interior
Bedrooms & bathrooms
- Bedrooms: 2
- Bathrooms: 2
- Full bathrooms: 2
Rooms
- Room types: No additional rooms
Primary bedroom
- Features: Bathroom (Full)
- Level: Main
- Area: 192 Square Feet
- Dimensions: 16X12
Bedroom 2
- Level: Main
- Area: 110 Square Feet
- Dimensions: 11X10
Dining room
- Level: Main
- Area: 120 Square Feet
- Dimensions: 12X10
Family room
- Level: Main
- Area: 216 Square Feet
- Dimensions: 18X12
Kitchen
- Features: Kitchen (Island, Pantry-Closet)
- Level: Main
- Area: 150 Square Feet
- Dimensions: 15X10
Laundry
- Level: Main
- Area: 48 Square Feet
- Dimensions: 8X6
Heating
- Natural Gas
Cooling
- Central Air
Appliances
- Included: Range, Microwave, Dishwasher
- Laundry: Gas Dryer Hookup, In Unit
Features
- Basement: Unfinished,Bath/Stubbed,Full,Walk-Out Access
Interior area
- Total structure area: 0
- Total interior livable area: 1,462 sqft
Property
Parking
- Total spaces: 2
- Parking features: Asphalt, Garage, Yes, Garage Owned, Attached
- Attached garage spaces: 2
Accessibility
- Accessibility features: No Disability Access
Features
- Patio & porch: Patio
Lot
- Size: 3,888 Square Feet
- Dimensions: 36 X 108
Details
- Parcel number: 10332010720000
- Special conditions: None
Construction
Type & style
- Home type: Townhouse
- Property subtype: Townhouse, Single Family Residence
Materials
- Brick, Other
- Foundation: Concrete Perimeter
- Roof: Asphalt
Condition
- New Construction
- New construction: Yes
- Year built: 2025
Details
- Builder model: ABBEY-COB
Utilities & green energy
- Sewer: Public Sewer
- Water: Public
Green energy
- Energy efficient items: Enhanced Air Filtration
- Water conservation: Low flow commode, Low flow fixtures
Community & HOA
Community
- Subdivision: The Villas At Hawthorn Woods Country Club
HOA
- Has HOA: Yes
- Services included: Lawn Care, Snow Removal, Other
- HOA fee: $830 monthly
Location
- Region: Hawthorn Woods
Financial & listing details
- Price per square foot: $287/sqft
- Date on market: 10/13/2025
- Listing terms: Conventional
- Ownership: Fee Simple w/ HO Assn.
Price history
| Date | Event | Price |
|---|---|---|
| 3/31/2026 | Sold | $419,990-4.5%$287/sqft |
Source:  MRED as distributed by MLS GRID #12494781 Report a problem MRED as distributed by MLS GRID #12494781 Report a problem | ||
| 3/1/2026 | Contingent | $439,990$301/sqft |
Source: MRED as distributed by MLS GRID #12494781 Report a problem | ||
| 2/17/2026 | Price change | $439,990-2.2%$301/sqft |
Source: MRED as distributed by MLS GRID #12494781 Report a problem | ||
| 1/27/2026 | Price change | $449,990-4.3%$308/sqft |
Source: MRED as distributed by MLS GRID #12494781 Report a problem | ||
| 1/9/2026 | Price change | $469,990-2.1%$321/sqft |
Source: MRED as distributed by MLS GRID #12494781 Report a problem | ||
| 11/1/2025 | Price change | $479,990-4%$328/sqft |
Source: MRED as distributed by MLS GRID #12494781 Report a problem | ||
| 10/26/2025 | Price change | $499,990-5.7%$342/sqft |
Source: MRED as distributed by MLS GRID #12494781 Report a problem | ||
| 10/13/2025 | Listed for sale | $529,990$363/sqft |
Source: MRED as distributed by MLS GRID #12494781 Report a problem | ||
| 10/13/2025 | Listing removed | $529,990$363/sqft |
Source: MRED as distributed by MLS GRID #12430673 Report a problem | ||
| 10/13/2025 | Price change | $529,990-3.6%$363/sqft |
Source: MRED as distributed by MLS GRID #12430673 Report a problem | ||
| 10/8/2025 | Price change | $549,990-8.5%$376/sqft |
Source: MRED as distributed by MLS GRID #12430673 Report a problem | ||
| 8/26/2025 | Price change | $600,870+0.8%$411/sqft |
Source: MRED as distributed by MLS GRID #12430673 Report a problem | ||
| 7/27/2025 | Listed for sale | $595,870+6.8%$408/sqft |
Source: MRED as distributed by MLS GRID #12430673 Report a problem | ||
| 3/5/2025 | Listing removed | $557,940$382/sqft |
Source: MRED as distributed by MLS GRID #12287153 Report a problem | ||
| 3/1/2025 | Price change | $557,940+0.9%$382/sqft |
Source: MRED as distributed by MLS GRID #12287153 Report a problem | ||
| 2/19/2025 | Price change | $552,940+1.8%$378/sqft |
Source: MRED as distributed by MLS GRID #12287153 Report a problem | ||
| 2/14/2025 | Listed for sale | $542,940$371/sqft |
Source: MRED as distributed by MLS GRID #12287153 Report a problem | ||
Public tax history
Tax history is unavailable.
Neighborhood: 60047
Nearby homes

- $420,0002 bd2 ba1.4k sqft38 Tournament Dr N, Hawthorn Woods, IL 60047Sold
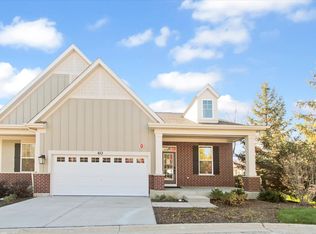
- $520,0002 bd2 ba1.6k sqft40 Tournament Dr N, Hawthorn Woods, IL 60047Sold
- $2,6133,184 Square Feet42 Tournament Dr N, Hawthorn Woods, IL 60047Off Market
- $9-- bd-- ba-- sqftHarborside Way, Hawthorn woods, IL 60047Off Market
- $439,9902 bd2 ba1.6k sqft30 Harborside Way, Hawthorn Woods, IL 60047Sold
- $439,9902 bd2 ba1.6k sqft32 Harborside Way, Hawthorn Woods, IL 60047Sold
- $2,3042,809 Square Feet34 Harborside Way, Hawthorn Woods, IL 60047Off Market
- $515,1003 bd2 ba2.2k sqft24 Harborside Way, Hawthorn Woods, IL 60047Off Market
- $435,3002 bd2 ba2k sqft63 Harborside Way, Hawthorn Woods, IL 60047Off Market
Nearby schools
GreatSchools rating
- 8/10Fremont Intermediate SchoolGrades: 3-5Distance: 1.9 mi
- 7/10Fremont Jr High/Middle SchoolGrades: 6-8Distance: 2 mi
- 7/10Mundelein Cons High SchoolGrades: 9-12Distance: 2.6 mi
Schools provided by the listing agent
- Elementary: Fremont Elementary School
- Middle: Fremont Middle School
- High: Mundelein Cons High School
- District: 79
Source: MRED as distributed by MLS GRID. This data may not be complete. We recommend contacting the local school district to confirm school assignments for this home.
Get a cash offer in 3 minutes
Find out how much your home could sell for in as little as 3 minutes with a no-obligation cash offer.
Estimated market value
$429,500
Get a cash offer in 3 minutes
Find out how much your home could sell for in as little as 3 minutes with a no-obligation cash offer.
Estimated market value
$429,500
- Illinois
- Lake County
- Hawthorn Woods
- 60047
- 38 Tournament Dr
Nearby cities
Nearby zip codes
Other Hawthorn Woods Topics
