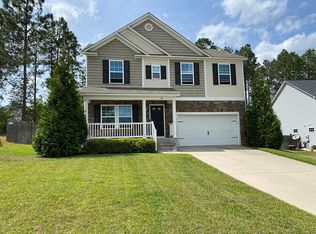
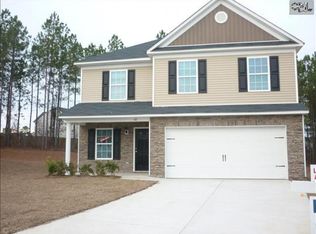
Great Southern Homes Davenport plan, true 4 bedroom home with an open floor plan. Hardwoods in the foyer and dining room, kitchen features granite counters, SS appliances, island, tile back splash, and a pantry. Master has vaulted ceilings, his/hers walk in closets, double vanities with a separate tub/shower and a separate water closet. All 3 other bedrooms have ceiling fans and walk in closets. Laundry room upstairs with washer & dryer already in place. 2 car garage, sprinkler system and a privacy fenced backyard on a cul de sac lot.
This property is not currently displayed as for sale or rent on Zillow. This may be different from what's on other websites or public sources.