**MOVE IN READY** Exciting update to share regarding this Beautiful fully furnished townhome in the desirable community of Creekside! Motivated sellers have just implemented a another $15,000 price adjustment. This home also comes with an additional incentive: for peace of mind with this homes purchase, the sellers are offering a one-year home warranty! I am thrilled to share the details of this beautifully and fully furnished tri-level townhome, located just minutes from the sand and surf of Bethany Beach. This home offers over 2,000 sq. ft. of thoughtfully designed living space, making it an ideal choice for a year-round residence, a weekend retreat, or an investment property. The home features 4 bedrooms and 3.5 bathrooms with a layout designed for comfort and privacy: - Entry Level: Includes a private suite with its own living area, bedroom, walk-in closet, full bath, and direct access to the backyard. - Main Level: Boasts an open-concept living and dining area, a half bath, and a wide back deck. The spacious kitchen features a large island and abundant cabinet space, leading into a charming living room that overlooks an open space and some views of Whites Creek. - Upper Level: Features a primary suite with a walk-in closet and private bath, along with two additional bedrooms and a full hall bath. -The one car garage floor has been professionally coated with epoxy. The property includes driveway parking for two vehicles. Enjoy this peaceful coastal community of Creekside with a short walk to the community pool, canal dock, and boat ramp, plus the convenience of walking to super markets, restaurants, and entertainment. All this and only 3 miles to the beach! **Sellers are offering a 1 year APHW Home Warranty** Schedule your showing today!
For sale
Price cut: $15K (6/3)
$412,000
38 Tributary Ln, Millville, DE 19967
4beds
2,017sqft
:
Get pre-qualified$2,792/mo
Townhouse
Built in 2005
16.8 Acres Lot
$404,900 Zestimate®
$204/sqft
$353/mo HOA
What's special
Fully furnished tri-level townhomeWide back deck
- 161 days |
- 200 |
- 13 |
Zillow last checked:
Listing updated:
Listed by:
Silva Norris 302-438-6001,
Iron Valley Real Estate at The Beach (302) 541-8787
Source: Bright MLS,MLS#: DESU2104494
Facts & features
Interior
Bedrooms & bathrooms
- Bedrooms: 4
- Bathrooms: 4
- Full bathrooms: 3
- 1/2 bathrooms: 1
- Main level bathrooms: 1
Rooms
- Room types: Additional Bedroom
Other
- Level: Lower
Heating
- Heat Pump, Electric
Cooling
- Central Air, Electric
Appliances
- Included: Electric Water Heater
- Laundry: Lower Level
Features
- Flooring: Luxury Vinyl, Carpet
- Has basement: No
- Has fireplace: No
Interior area
- Total structure area: 2,017
- Total interior livable area: 2,017 sqft
- Finished area above ground: 2,017
- Finished area below ground: 0
Property
Parking
- Total spaces: 3
- Parking features: Built In, Garage Faces Side, Inside Entrance, Asphalt, Attached, Driveway, Other
- Attached garage spaces: 1
- Uncovered spaces: 2
Accessibility
- Accessibility features: None
Features
- Levels: Three
- Stories: 3
- Exterior features: Street Lights, Underground Lawn Sprinkler
- Pool features: Community
Lot
- Size: 16.8 Acres
Details
- Additional structures: Above Grade, Below Grade
- Parcel number: 13412.00280.01112
- Zoning: TN
- Special conditions: Standard
Construction
Type & style
- Home type: Townhouse
- Architectural style: Coastal,Contemporary
- Property subtype: Townhouse
Materials
- HardiPlank Type, Frame
- Foundation: Slab
Condition
- New construction: No
- Year built: 2005
Utilities & green energy
- Sewer: Public Septic
- Water: Public
Community & HOA
Community
- Features: Pool
- Subdivision: Creekside
HOA
- Has HOA: Yes
- Amenities included: Boat Ramp, Clubhouse, Pier/Dock, Pool
- Services included: Common Area Maintenance, Maintenance Structure, Insurance, Lawn Care Front, Lawn Care Rear, Lawn Care Side, Maintenance Grounds, Pier/Dock Maintenance, Pool(s), Recreation Facility, Road Maintenance, Snow Removal, Trash
- HOA fee: $1,060 quarterly
Location
- Region: Millville
Financial & listing details
- Price per square foot: $204/sqft
- Tax assessed value: $392,300
- Annual tax amount: $838
- Date on market: 2/12/2026
- Listing agreement: Exclusive Right To Sell
- Listing terms: Cash,Conventional
- Inclusions: Fully Furnished
- Exclusions: Personal Property With Post It Notes.
- Ownership: Fee Simple
Estimated market value
$404,900
$385,000 - $425,000
$2,534/mo
Price history
| Date | Event | Price |
|---|---|---|
| 6/3/2026 | Price change | $412,000-3.5%$204/sqft |
Source:  Bright MLS #DESU2104494 Report a problem Bright MLS #DESU2104494 Report a problem | ||
| 4/19/2026 | Price change | $427,000-4%$212/sqft |
Source: Bright MLS #DESU2104494 Report a problem | ||
| 3/18/2026 | Price change | $445,000-2.2%$221/sqft |
Source: Bright MLS #DESU2104494 Report a problem | ||
| 2/12/2026 | Listed for sale | $455,000$226/sqft |
Source: Bright MLS #DESU2104494 Report a problem | ||
Public tax history
| Year | Property taxes | Tax assessment |
|---|---|---|
| 2025 | $854 -13.6% | $196,150 +734.7% |
| 2024 | $988 -0.1% | $23,500 |
| 2023 | $989 +1.6% | $23,500 |
| 2022 | $973 +2.9% | $23,500 |
| 2021 | $946 +4.2% | $23,500 +4.2% |
| 2020 | $907 | $22,550 |
| 2019 | $907 +0.4% | $22,550 -4% |
| 2018 | $903 +0.8% | $23,500 |
| 2017 | $896 +9.2% | $23,500 |
| 2016 | $820 -2.9% | $23,500 |
| 2015 | $845 +1.5% | $23,500 |
| 2014 | $832 -1% | $23,500 |
| 2013 | $841 +4% | $23,500 |
| 2012 | $808 +0.4% | $23,500 |
| 2011 | $805 | $23,500 |
| 2010 | $805 +0.4% | $23,500 |
| 2009 | $802 | $23,500 |
| 2008 | -- | -- |
| 2007 | -- | -- |
| 2006 | -- | -- |
Find assessor info on the county website
Monthly payment
Est. payment
Payment breakdown
Explore the cost of this home by adjusting the details. Changes won't be saved.Climate risks
Neighborhood: 19967
Nearby schools
GreatSchools rating
- 8/10Lord Baltimore Elementary SchoolGrades: K-5Distance: 0.3 mi
- 7/10Selbyville Middle SchoolGrades: 6-8Distance: 8.2 mi
- 6/10Indian River High SchoolGrades: 9-12Distance: 6.8 mi
Schools provided by the listing agent
- Elementary: Lord Baltimore
- Middle: Selbyville
- High: Sussex Central
- District: Indian River
Source: Bright MLS. This data may not be complete. We recommend contacting the local school district to confirm school assignments for this home.
- $439,7003 bd-- ba1.7k sqft36 Tributary Ln, Millville, DE 19967Off Market
- $439,4003 bd-- ba1.7k sqft40 Tributary Ln, Millville, DE 19967Off Market
- $437,3004 bd3 ba2.4k sqft34 Tributary Ln, Millville, DE 19967Off Market
- $399,0004 bd4 ba2.4k sqft32 Tributary Ln, Millville, DE 19967For Sale

- $385,4003 bd-- ba1.6k sqft30 Tributary Ln, Millville, DE 19967Off Market
- $407,5003 bd-- ba1.6k sqft17 Tributary Ln, Millville, DE 19967Off Market
- $428,1004 bd4 ba2.4k sqft28 Tributary Ln, Millville, DE 19967Off Market
- $367,9003 bd-- ba1.4k sqft26 Tributary Ln, Millville, DE 19967Off Market
A local agent can set up tours, give advice and negotiate with sellers.
A local lender can help you make sure your offer is ready when you are.
Similar homes
- $440,0003 bd3 ba2.4k sqftNone Available, Millville, DE 19967For Sale

 MLS ID #DESU2104942, Marc Bouloucon, Coldwell Banker Realty. Bright MLS
 - $425,0004 bd4 ba2.3k sqftNone Available, Millville, DE 19967For Sale
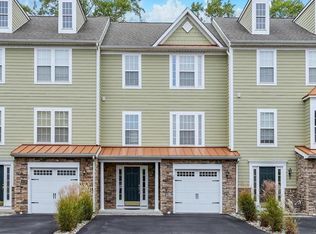 MLS ID #DESU2110378, Vince DiPietro, Northrop Realty. Bright MLS
 - $419,9003 bd3 ba2.1k sqftNone Available, Millville, DE 19967For Sale
 MLS ID #DESU2103266, SUSAN NALLEY, Coldwell Banker Realty. Bright MLS
 - $399,0004 bd3 ba1.8k sqftNone Available, Millville, DE 19967For Sale
 MLS ID #DESU2110598, ADAM KSEBE, Long & Foster Real Estate, Inc.. Bright MLS
 - $414,9003 bd3 ba2.2k sqftNone Available, Ocean View, DE 19970For SaleMLS ID #DESU2115442, ASHLEY BROSNAHAN, Long & Foster Real Estate, Inc.. Bright MLS
- $435,0003 bd3 ba2k sqftNone Available, Ocean View, DE 19970For SaleMLS ID #DESU2115136, Betsy Perry, Keller Williams Realty. Bright MLS
- $420,0003 bd2 ba1.5k sqftNone Available, Ocean View, DE 19970For SaleMLS ID #DESU2112228, Christine MCCOY, Coldwell Banker Realty. Bright MLS
- $319,9003 bd4 ba1.5k sqftNone Available, Millsboro, DE 19966For SaleMLS ID #DESU2115326, Don Schlater, Berkshire Hathaway HomeServices PenFed Realty. Bright MLS
- $469,0003 bd3 ba2k sqftNone Available, Frankford, DE 19945For SaleMLS ID #DESU2105848, TREVOR A. CLARK, 1ST CHOICE PROPERTIES LLC. Bright MLS
- $474,0004 bd3 ba2.3k sqftNone Available, Frankford, DE 19945For SaleMLS ID #DESU2109938, CHRISTINA ANTONIOLI, Long & Foster Real Estate, Inc.. Bright MLS
- $420,0003 bd2 ba1.6k sqftNone Available, Ocean View, DE 19970For SaleMLS ID #DESU2104588, ADAM LINDER, Northrop Realty. Bright MLS
- $399,9994 bd3 ba2k sqftNone Available, Millsboro, DE 19966For SaleMLS ID #DESU2107698, Jay Shinn, RE/MAX Point Realty. Bright MLS
- $469,0003 bd3 ba1.5k sqftNone Available, Ocean View, DE 19970For SaleMLS ID #DESU2113554, Dustin Oldfather, Compass. Bright MLS
- $395,0004 bd3 ba1.7k sqftNone Available, Ocean View, DE 19970For SaleMLS ID #DESU2108342, SARAH SCHIFANO, Long & Foster Real Estate, Inc.. Bright MLS
- $429,9994 bd3 ba1.6k sqftNone Available, Ocean View, DE 19970For SaleMLS ID #DESU2104618, ASHLEY BROSNAHAN, Long & Foster Real Estate, Inc.. Bright MLS
- $489,0003 bd2 ba1.5k sqftNone Available, Ocean View, DE 19970For SaleMLS ID #DESU2114520, Rose Walker, 1ST CHOICE PROPERTIES LLC. Bright MLS
- $425,0003 bd3 ba1.7k sqftNone Available, Ocean View, DE 19970For SaleMLS ID #DESU2105472, Nick MacDonald, Iron Valley Real Estate Premier. Bright MLS
- $369,9002 bd2 ba1.3k sqftNone Available, Selbyville, DE 19975For SaleMLS ID #DESU2104970, Nick Elko, O'Conor, Mooney & Fitzgerald. Bright MLS
- $449,0003 bd3 ba1.9k sqftNone Available, Ocean View, DE 19970For SaleMLS ID #DESU2114808, LESLIE KOPP, Long & Foster Real Estate, Inc.. Bright MLS
- $449,9004 bd3 ba1.8k sqftNone Available, Ocean View, DE 19970For SaleMLS ID #DESU2070492, KIM HOOK, RE/MAX Coastal. Bright MLS
