Ready to move in for the New Year. Minutes from Rt. 2, you will find a well-maintained 3 BDM, 1 Bath Ranch that offers 1-level living at its best. Enjoy entertaining or coffee in the morning on the spacious 3-season (16.3-12.10) porch that overlooks the fenced-in backyard. Grill and entertain friends on the composite deck for those warm New England months. Stainless steel appliances can be found in the kitchen. A new septic system has been installed, providing peace of mind for the new owners. Additional storage can be found in the shed. Mini-spits for energy-efficient cooling and heating, high-end Buderus oil Boiler, Generator hook-up, thermal pane windows, vinyl siding. Open House IS STILL Scheduled for TODAY the 7th (11:30- 1:00). IT HAS NOT BEEN CANCELLED..
Sold for $420,000
$420,000
38 Trolley Ln, Leominster, MA 01453
3beds
1,100sqft
Single Family Residence
Built in 1994
0.26 Acres Lot
$450,900 Zestimate®
$382/sqft
$2,789 Estimated rent
Home value
$450,900
$428,000 - $473,000
$2,789/mo
Zestimate® history
Owner options
List your home for rent
$2,789/mo
Rent Zestimate®
Find your next renter with Zillow Rental Manager. Plus, with online applications, you can quickly screen prospective tenants – for free.
$2,789/mo
Rent Zestimate®
Refinance and save
$2,823/mo
Est. payment
Refinancing to a lower rate could help reduce your monthly payments and save thousands over the life of the loan.
$2,823/mo
Est. payment
Explore your selling options
Work with a Zillow partner agent
Leverage their expertise and Zillow's premium Showcase listings to get your home seen by more buyers.
Get startedList with your own agent
Get your home in front of millions of buyers by listing it on Zillow.
Learn how to do itSell it yourself
Take full control of how buyers see your home on Zillow by listing For Sale by Owner (FSBO).
List your homeWhat's special
Thermal pane windowsComposite deckGenerator hook-up
Zillow last checked:
Listing updated:
Listed by:
Matthew Straight 978-799-3560,
Coldwell Banker Realty - Leominster 978-840-4014,
Sabrina Walker 978-430-9748
Bought with:
Alexandria Goldinak
Chinatti Realty Group, Inc.
Source: MLS PIN,MLS#: 73189527
Facts & features
Interior
Bedrooms & bathrooms
- Bedrooms: 3
- Bathrooms: 1
- Full bathrooms: 1
Primary bedroom
- Features: Closet, Flooring - Hardwood
- Level: First
- Area: 128.52
- Dimensions: 10.8 x 11.9
Bedroom 2
- Features: Closet, Flooring - Hardwood
- Level: First
- Area: 128.52
- Dimensions: 10.8 x 11.9
Bedroom 3
- Features: Closet, Flooring - Laminate
- Level: First
- Area: 134.47
- Dimensions: 11.3 x 11.9
Primary bathroom
- Features: No
Bathroom 1
- Features: Bathroom - With Tub & Shower, Flooring - Laminate
- Level: First
- Area: 34.94
- Dimensions: 4.11 x 8.5
Dining room
- Features: Flooring - Laminate, Deck - Exterior, Exterior Access
- Level: Main,First
- Area: 127.65
- Dimensions: 11.5 x 11.1
Kitchen
- Features: Flooring - Stone/Ceramic Tile
- Level: First
- Area: 106.24
- Dimensions: 12.8 x 8.3
Living room
- Features: Flooring - Laminate
- Level: Main,First
- Area: 203.49
- Dimensions: 17.1 x 11.9
Heating
- Baseboard, Heat Pump, Oil
Cooling
- Heat Pump
Appliances
- Included: Water Heater, Range, Dishwasher, Microwave, Refrigerator
- Laundry: In Basement, Electric Dryer Hookup
Features
- Sun Room
- Flooring: Tile, Laminate, Hardwood
- Doors: Insulated Doors
- Windows: Insulated Windows
- Basement: Full,Bulkhead
- Has fireplace: No
Interior area
- Total structure area: 1,100
- Total interior livable area: 1,100 sqft
Property
Parking
- Total spaces: 3
- Parking features: Off Street, Paved
- Uncovered spaces: 3
Accessibility
- Accessibility features: No
Features
- Patio & porch: Porch - Enclosed, Screened
- Exterior features: Porch - Enclosed, Porch - Screened
- Fencing: Fenced/Enclosed
- Frontage length: 50.00
Lot
- Size: 0.26 Acres
- Features: Cul-De-Sac, Easements
Details
- Parcel number: M:0215 B:0008 L:0000,1581320
- Zoning: RA
Construction
Type & style
- Home type: SingleFamily
- Architectural style: Ranch
- Property subtype: Single Family Residence
Materials
- Frame
- Foundation: Concrete Perimeter
- Roof: Shingle
Condition
- Year built: 1994
Utilities & green energy
- Electric: Circuit Breakers
- Sewer: Private Sewer
- Water: Public
- Utilities for property: for Electric Range, for Electric Dryer
Green energy
- Energy efficient items: Thermostat
Community & HOA
HOA
- Has HOA: No
Location
- Region: Leominster
Financial & listing details
- Price per square foot: $382/sqft
- Tax assessed value: $304,400
- Annual tax amount: $4,730
- Date on market: 9/18/2026
- Listing terms: Contract
- Exclusions: Washer And Dryer, Curtains And Hardware, Freezer In Basement,
Price history
| Date | Event | Price |
|---|---|---|
| 1/30/2024 | Sold | $420,000+9.1%$382/sqft |
Source: MLS PIN #73189527 Report a problem | ||
| 1/8/2024 | Contingent | $385,000$350/sqft |
Source: MLS PIN #73189527 Report a problem | ||
| 12/31/2023 | Listed for sale | $385,000+234.8%$350/sqft |
Source: MLS PIN #73189527 Report a problem | ||
| 5/24/1999 | Sold | $115,000$105/sqft |
Source: Public Record Report a problem | ||
Public tax history
| Year | Property taxes | Tax assessment |
|---|---|---|
| 2025 | $5,034 +3.8% | $358,800 +7.3% |
| 2024 | $4,852 +2.6% | $334,400 +9.9% |
| 2023 | $4,730 +4.4% | $304,400 +11.3% |
| 2022 | $4,531 +6% | $273,600 +16% |
| 2021 | $4,275 +5.2% | $235,800 +4.3% |
| 2020 | $4,065 +3.7% | $226,100 +7% |
| 2019 | $3,919 +2.6% | $211,400 +7% |
| 2018 | $3,818 +6.7% | $197,500 +8.9% |
| 2017 | $3,577 +2.5% | $181,300 +1.7% |
| 2016 | $3,491 +5.2% | $178,300 +4.5% |
| 2015 | $3,318 +4.9% | $170,700 +2% |
| 2014 | $3,162 +3.1% | $167,400 -2% |
| 2013 | $3,068 +4.4% | $170,800 -2.8% |
| 2012 | $2,938 +4.2% | $175,700 -4% |
| 2011 | $2,820 +2.6% | $183,000 -8% |
| 2010 | $2,749 +2.3% | $198,900 -11% |
| 2009 | $2,688 -3.5% | $223,400 -9.8% |
| 2008 | $2,786 +3.7% | $247,600 +0.2% |
| 2007 | $2,687 +4.8% | $247,000 +3.9% |
| 2006 | $2,565 -0.8% | $237,700 +8.1% |
| 2005 | $2,586 +4.5% | $219,900 +12.5% |
| 2004 | $2,475 +12.6% | $195,500 +15.6% |
| 2003 | $2,198 +12.1% | $169,100 +21.5% |
| 2002 | $1,960 +251.9% | $139,200 +333.6% |
| 1995 | $557 | $32,100 |
Find assessor info on the county website
Neighborhood: 01453
Nearby homes
- $500,9003 bd2 ba2.2k sqft42 Trolley Ln, Leominster, MA 01453Off Market
- $488,3004 bd2 ba1.7k sqft48 Trolley Ln, Leominster, MA 01453Off Market
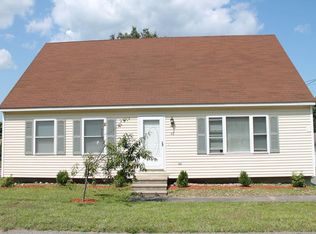
- $443,9003 bd2 ba1.2k sqft34 Trolley Ln, Leominster, MA 01453Off Market
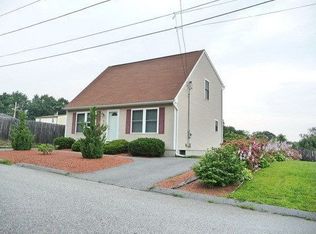
- $541,3004 bd2 ba2.3k sqft43 Battles St, Leominster, MA 01453Off Market

- $408,0002 bd3 ba1.1k sqft12 Roundhouse Rd, Leominster, MA 01453Off Market
- $509,6004 bd3 ba2k sqft54 Trolley Ln, Leominster, MA 01453Off Market
- $60,500-- bd-- ba-- sqftTrolley Ln, Leominster, MA 01453Off Market
- $403,6003 bd2 ba1.2k sqft49 Battles St, Leominster, MA 01453Off Market
Nearby schools
GreatSchools rating
- 6/10Johnny Appleseed Elementary SchoolGrades: K-5Distance: 1.6 mi
- 6/10Sky View Middle SchoolGrades: 6-8Distance: 3.1 mi
- 5/10Leominster Senior High SchoolGrades: 9-12Distance: 1.9 mi
Get a cash offer in 3 minutes
Find out how much your home could sell for in as little as 3 minutes with a no-obligation cash offer.
Estimated market value
$450,900
Get a cash offer in 3 minutes
Find out how much your home could sell for in as little as 3 minutes with a no-obligation cash offer.
Estimated market value
$450,900
- Massachusetts
- Worcester County
- Leominster
- 01453
- 38 Trolley Ln
