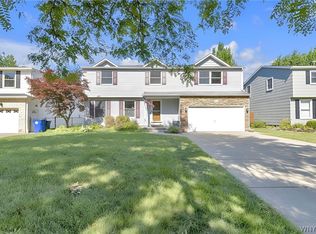
This 2036 square foot single family home has 4 bedrooms and 3.0 bathrooms. This home is located at 38 Twilight Ln, East Amherst, NY 14051.
Pre-foreclosure
Street View
Est. $441,200
38 Twilight Ln, East Amherst, NY 14051
4beds
2,036sqft
SingleFamily
Built in 1977
0.68 Acres Lot
$441,200 Zestimate®
$217/sqft
$-- HOA
Overview
- 113 days |
- 53 |
- 2 |
Facts & features
Interior
Bedrooms & bathrooms
- Bedrooms: 4
- Bathrooms: 3
- Full bathrooms: 2
- 1/2 bathrooms: 1
Heating
- Forced air, Gas
Cooling
- Central
Appliances
- Included: Dishwasher, Garbage disposal, Microwave, Range / Oven, Refrigerator, Trash compactor
Features
- Flooring: Hardwood
- Basement: Finished
- Has fireplace: Yes
Interior area
- Total interior livable area: 2,036 sqft
Property
Parking
- Parking features: Garage - Attached
Features
- Exterior features: Vinyl, Brick
- Has spa: Yes
Lot
- Size: 0.68 Acres
Details
- Parcel number: 1422894208138
Construction
Type & style
- Home type: SingleFamily
- Architectural style: Colonial
Materials
- Roof: Shake / Shingle
Condition
- Year built: 1977
Community & HOA
Location
- Region: East Amherst
Financial & listing details
- Price per square foot: $217/sqft
- Tax assessed value: $384,800
Visit our professional directory to find a foreclosure specialist in your area that can help with your home search.
Find a foreclosure agentForeclosure details
Estimated market value
$441,200
$401,000 - $481,000
$3,147/mo
Price history
| Date | Event | Price |
|---|---|---|
| 5/5/2015 | Sold | $90,000-66.2%$44/sqft |
Source:  NYSAMLSs #B465416 Report a problem NYSAMLSs #B465416 Report a problem | ||
| 12/22/2014 | Sold | $266,432+113.1%$131/sqft |
Source: Public Record Report a problem | ||
| 12/5/2014 | Listed for sale | $125,000-30.6%$61/sqft |
Source: RealtyUSA #B465416 Report a problem | ||
| 7/31/2008 | Sold | $180,000$88/sqft |
Source: Public Record Report a problem | ||
Public tax history
| Year | Property taxes | Tax assessment |
|---|---|---|
| 2025 | -- | $381,000 |
| 2024 | -- | $381,000 +172.1% |
| 2023 | -- | $140,000 |
| 2022 | -- | $140,000 |
| 2021 | -- | $140,000 |
| 2020 | -- | $140,000 |
| 2019 | -- | $140,000 |
| 2018 | -- | $140,000 -41.2% |
| 2017 | $2,759 +129.5% | $238,000 +193.8% |
| 2016 | $1,202 | $81,000 |
| 2015 | -- | $81,000 |
| 2014 | -- | $81,000 |
| 2013 | -- | $81,000 |
| 2012 | -- | $81,000 |
| 2011 | -- | $81,000 |
| 2010 | -- | $81,000 -55.3% |
| 2009 | -- | $181,400 +9.9% |
| 2008 | -- | $165,000 |
| 2007 | -- | $165,000 |
| 2006 | -- | $165,000 |
| 2005 | -- | $165,000 +20% |
| 2004 | -- | $137,500 |
| 2003 | -- | $137,500 |
| 2002 | -- | $137,500 |
| 2001 | -- | $137,500 |
| 2000 | -- | $137,500 |
Find assessor info on the county website
Monthly payment
Climate risks
Neighborhood: 14051
Nearby schools
GreatSchools rating
- 6/10Casey Middle SchoolGrades: 5-8Distance: 1.3 mi
- 9/10Williamsville North High SchoolGrades: 9-12Distance: 1.4 mi
- 6/10Maple East Elementary SchoolGrades: K-4Distance: 2.5 mi
Schools provided by the listing agent
- District: Williamsville
Source: The MLS. This data may not be complete. We recommend contacting the local school district to confirm school assignments for this home.
- $407,9003 bd1 ba1.6k sqft46 Twilight Ln, East Amherst, NY 14051Off Market

- $445,0003 bd3 ba2k sqft19 Misty Ln, East Amherst, NY 14051Sold

- $399,3003 bd1 ba1.7k sqft54 Twilight Ln, East Amherst, NY 14051Off Market
- $522,6004 bd2 ba2.2k sqft27 Misty Ln, East Amherst, NY 14051Off Market
- $457,1003 bd2 ba2k sqft28 Jasmine Ct, East Amherst, NY 14051Off Market
- $466,6003 bd2 ba2k sqft36 Jasmine Ct, East Amherst, NY 14051Off Market
- $412,8003 bd2 ba1.7k sqft10 Misty Ln, East Amherst, NY 14051Off Market
- $501,7004 bd3 ba2.1k sqft18 Misty Ln, East Amherst, NY 14051Off Market
Similar homes
- $469,9004 bd3 ba2.1k sqft119 Odessa Dr, East Amherst, NY 14051For Sale

 MLS ID #B1698994, Maureen Ann Mirand, Listing by: Keller Williams Realty WNY. NYSAMLSs
 - $449,9003 bd2 ba2.1k sqft341 Rambling Rd, East Amherst, NY 14051For Sale
 MLS ID #B1692643, Lori A Adams, Listing by: eXp Realty. NYSAMLSs
 - $460,0004 bd3 ba1.9k sqft292 Sprucewood Ter, Williamsville, NY 14221For Sale
 MLS ID #B1699610, James J Conley, Listing by: MJ Peterson Real Estate Inc.. NYSAMLSs
 - $525,0004 bd3 ba3k sqft6015 Whitegate Xing, East Amherst, NY 14051For Sale
 MLS ID #R1685359, Jody Desnoyers, Listing by: DEZ Realty LLC. NYSAMLSs
 - $464,5004 bd3 ba2.5k sqft40 Tristan Ln, Buffalo, NY 14221For SaleMLS ID #B1700398, Kimberly A Nemeth, Listing by: Howard Hanna WNY Inc.. NYSAMLSs
- $380,0005 bd2 ba2.5k sqft1715 Hopkins Rd, Getzville, NY 14068For SaleMLS ID #B1700507, Amanda Taborda, Listing by: Danahy Real Estate. NYSAMLSs
- $579,9004 bd3 ba2.6k sqft34 Birdsong Cir, East Amherst, NY 14051For SaleMLS ID #B1698041, David Augustynek, Listing by: HUNT Real Estate Corporation. NYSAMLSs
- $549,9004 bd3 ba2k sqft180 Paradise Rd, East Amherst, NY 14051For SaleMLS ID #B1676442, Michael J Attea, Listing by: Good Carbon Community LLC. NYSAMLSs
- $425,0004 bd3 ba2.5k sqft5778 Tonawanda Creek Rd, Lockport, NY 14094For SaleMLS ID #B1698976, April Buday, Listing by: Symphony Real Estate LLC. NYSAMLSs
- $399,9004 bd2 ba2.1k sqft129 Ponderosa Dr, Buffalo, NY 14221For SaleMLS ID #B1700483, Deacon Tasker, Listing by: HUNT Real Estate Corporation. NYSAMLSs
- $410,0004 bd2 ba1.9k sqft222 Brush Creek Rd, Williamsville, NY 14221For SaleMLS ID #B1700121, Robyn Sansone, Listing by: WNYbyOwner.com. NYSAMLSs
- $539,4005 bd5 ba2.9k sqft8165 Miles Rd, East Amherst, NY 14051For SaleMLS ID #B1686265, James M Vecchiarelli Jr, Listing by: HUNT Real Estate Corporation. NYSAMLSs
- $474,9003 bd3 ba1.9k sqft238 Wyeth Dr, Getzville, NY 14068For SaleMLS ID #B1699932, Earl M Altheide, Listing by: Irish Jones Realty. NYSAMLSs
- $429,9004 bd3 ba2.1k sqft8634 Rebecca Dr, Williamsville, NY 14221For SaleMLS ID #B1698322, Jonathan Carvallo, Listing by: Keller Williams Realty WNY. NYSAMLSs
- $550,0004 bd3 ba2.3k sqft2 Meadow Spring Ct, East Amherst, NY 14051For SaleMLS ID #B1696854, Michele M Lawrie, Listing by: eXp Realty. NYSAMLSs
- $649,9004 bd3 ba2.7k sqft216 Quail Hollow Ln, East Amherst, NY 14051For SaleMLS ID #B1696810, Robyn Sansone, Listing by: WNYbyOwner.com. NYSAMLSs
- $449,9003 bd3 ba2k sqft79 Bywater Dr, Getzville, NY 14068For SaleMLS ID #B1697618, Jasmine Chen, Listing by: Howard Hanna WNY Inc.. NYSAMLSs
- $399,0005 bd3 ba2.8k sqft115 Foxpoint Dr W, Buffalo, NY 14221For SaleMLS ID #B1700299, Wendy S Gioia, Listing by: HUNT Real Estate Corporation. NYSAMLSs
- $450,0003 bd3 ba2.1k sqft1835 N Forest Rd, Williamsville, NY 14221For SaleMLS ID #B1696717, Colleen A Collier, Listing by: RE/MAX Plus. NYSAMLSs
- $349,9993 bd2 ba1.3k sqft215 Brockmoore Dr, East Amherst, NY 14051For SaleMLS ID #B1694563, Danielle Clements, Listing by: Howard Hanna WNY Inc.. NYSAMLSs
