Skip main navigation
Sold for $845,000
Street View
  • $845,000

    38 Uhlerstown Hill Rd, Upper Black Eddy, PA 18972

    3beds
    1,834sqft
    Single Family Residence
    Built in 1880
    1.93 Acres Lot
    $980,700 Zestimate®
    $461/sqft
    $3,644 Estimated rent

    Home value

    $980,700

    $912,000 - $1.06M

    $3,644/mo

    Zestimate® history
    Loading
    Loading...

    Owner options

    List your home for rent

    $3,644/mo

    Rent Zestimate®

    Find your next renter with Zillow Rental Manager. Plus, with online applications, you can quickly screen prospective tenants – for free.

    Learn more

    $3,644/mo

    Rent Zestimate®

    Refinance and save

    $5,339/mo

    Est. payment

    Refinancing to a lower rate could help reduce your monthly payments and save thousands over the life of the loan.

    See today's rates

    $5,339/mo

    Est. payment

    Explore your selling options

    Work with a Zillow partner agent

    Leverage their expertise and Zillow's premium Showcase listings to get your home seen by more buyers.

    Get started

    List with your own agent

    Get your home in front of millions of buyers by listing it on Zillow.

    Learn how to do it

    Sell it yourself

    Take full control of how buyers see your home on Zillow by listing For Sale by Owner (FSBO).

    List your home

    What's special

    Beautiful wood burning fireplaceDelaware riverAdditional parkingMature gardensBeautifully updated converted barnArtist studioElectronic gate
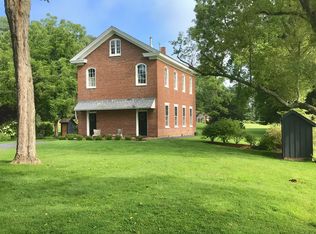
    Introducing 38 Uhlerstown Hill Rd overlooking the Uhlerstown Covered Bridge and Delaware Canal Towpath. One enters the beautifully landscaped property through an electronic gate providing privacy. The main home is well appointed with a bright, airy living room, formal dining room and a lovely, cozy family room with beamed ceilings and a beautiful wood burning fireplace. There are hardwood floors throughout as well as beautiful millwork. The home also features 3 bedrooms and 2 ½ updated baths. Included is a whole house generator as well as a full walk out basement and lots of storage space in the attic. There is a beautifully updated converted barn with a loft, full bath and deck which could easily transition to an office, artist studio or guest house. The lower level of the barn provides plenty of additional storage as well as a potting shed. The lovely, landscaped grounds include an inground pool, mature gardens and extensive hardscaping. There is also a 2 car garage as well as additional parking. With easy access to the towpath and the Delaware River enjoy long walks, bike rides and all of the activities that the area offers. The property is located within walking distance of Frenchtown, NJ with its charming shops, boutiques, galleries and restaurants. It is approximately a 60 minute drive time to NYC and 60 minutes to Philadelphia.

    Zillow last checked:

    Listing updated:

    Listed by:

    Kevin Steiger 215-519-1746,

    Kurfiss Sotheby's International Realty

    Bought with:

    Mark Caola, RS197067L

    Compass RE

    Tina House, 0449026

    Compass RE

    Source: Bright MLS,MLS#: PABU2052616MLS Logo

    Facts & features

    Interior

    Bedrooms & bathrooms
    • Bedrooms: 3
    • Bathrooms: 3
    • Full bathrooms: 2
    • 1/2 bathrooms: 1
    • Main level bathrooms: 2
    Basement
    • Area: 0
    Heating
    • Forced Air, Oil
    Cooling
    • Central Air, Electric
    Appliances
    • Included: Cooktop, Dishwasher, Dryer, Self Cleaning Oven, Refrigerator, Washer, Water Treat System, Electric Water Heater
    • Laundry: In Basement
    Features
    • Additional Stairway, Attic, Exposed Beams, Family Room Off Kitchen, Formal/Separate Dining Room, Kitchen - Country, Eat-in Kitchen, Kitchen - Efficiency, Bathroom - Stall Shower
    • Flooring: Carpet, Hardwood, Tile/Brick, Wood
    • Basement: Full,Unfinished,Walk-Out Access
    • Number of fireplaces: 1
    • Fireplace features: Wood Burning
    Interior area
    • Total structure area: 1,834
    • Total interior livable area: 1,834 sqft
    • Finished area above ground: 1,834
    • Finished area below ground: 0

    Property

    Parking
    • Total spaces: 2
    • Parking features: Storage, Crushed Stone, Detached
    • Garage spaces: 2
    Accessibility
    • Accessibility features: None
    Features
    • Levels: Three
    • Stories: 3
    • Patio & porch: Patio, Porch
    • Exterior features: Extensive Hardscape, Storage, Stone Retaining Walls
    • Has private pool: Yes
    • Pool features: Gunite, In Ground, Private
    • Fencing: Privacy
    • Has view: Yes
    • View description: Garden, Trees/Woods
    Lot
    • Size: 1.93 Acres
    • Features: Backs - Parkland, Backs to Trees, Cleared, Rear Yard
    Details
    • Additional structures: Above Grade, Below Grade, Outbuilding
    • Parcel number: 44019005
    • Zoning: RA
    • Special conditions: Standard

    Construction

    Type & style
    • Home type: SingleFamily
    • Architectural style: Farmhouse/National Folk
    • Property subtype: Single Family Residence
    Materials
    • Wood Siding
    • Foundation: Concrete Perimeter
    • Roof: Metal
    Condition
    • Excellent
    • New construction: No
    • Year built: 1880

    Utilities & green energy

    • Sewer: Private Sewer
    • Water: Private
    • Utilities for property: Cable Connected, Phone

    Community & neighborhood

    Security
    • Security features: Security Gate
    Location
    • Region: Upper Black Eddy
    • Subdivision: None Available
    • Municipality: TINICUM TWP

    Other

    Other facts
    • Listing agreement: Exclusive Right To Sell
    • Listing terms: Cash,Conventional
    • Ownership: Fee Simple

    Price history

    DateEventPrice
    11/13/2023Sold$845,000-9.6%$461/sqft
    Source: Bright MLS #PABU2052616 Report a problem
    9/12/2023Contingent$935,000$510/sqft
    Source: Bright MLS #PABU2052616 Report a problem
    8/18/2023Price change$935,000-4.1%$510/sqft
    Source: Bright MLS #PABU2052616 Report a problem
    7/7/2023Listed for sale$975,000$532/sqft
    Source: Bright MLS #PABU2052616 Report a problem

    Public tax history

    YearProperty taxesTax assessment
    2025$7,819 $50,390
    2024$7,819 +2.3%$50,390
    2023$7,644 +1.2%$50,390
    2022$7,556 +0.7%$50,390
    2021$7,506 $50,390
    2020$7,506 +1.8%$50,390
    2018$7,370 +1.6%$50,390
    2017$7,253 $50,390
    2016$7,253 $50,390
    2015-- $50,390
    2014-- $50,390
    2013-- $50,390
    2012-- $50,390
    2011-- $50,390
    2010-- $50,390 +8.6%
    2009-- $46,400
    2008-- $46,400
    2007-- $46,400
    2006-- $46,400
    2005-- $46,400 +300%
    2004-- $11,600
    2003-- $11,600
    2002-- $11,600
    2000-- $11,600

    Find assessor info on the county website

    Neighborhood: 18972

    Nearby schools

    GreatSchools rating
    Schools provided by the listing agent
    • District: Palisades

    Source: Bright MLS. This data may not be complete. We recommend contacting the local school district to confirm school assignments for this home.

    Get a cash offer in 3 minutes
    Find out how much your home could sell for in as little as 3 minutes with a no-obligation cash offer.
    Estimated market value
    $980,700
    Get a cash offer in 3 minutes
    Find out how much your home could sell for in as little as 3 minutes with a no-obligation cash offer.
    Estimated market value
    $980,700