This beautifully updated home has 3 bedrooms, 2 baths and 2 car attached garage! Updates include new flooring, paint, kitchen cabinets, granite countertops, sink, faucet, updated baths, lighting and blinds. Roof was replaced in 2021. No city taxes! Located just outside of the city limits, this property offers a peaceful and quiet atmosphere with the convenience of quick and easy access to exciting downtown Denison! This property is move-in ready and waiting for its new owner! Call today to schedule your showing!
Pending
Price cut: $1K (7/28)
$197,900
38 Valley View Cir, Denison, TX 75021
3beds
1,376sqft
Single Family Residence
Built in 1979
0.43 Acres Lot
$192,800 Zestimate®
$144/sqft
$-- HOA
What's special
Updated bathsNew flooringGranite countertops
- 303 days
- 200
- 7
Zillow last checked:
Listing updated:
Listed by:
DIANE SNAVELY 0488316 903-818-1645,
Texoma Land & Home Team 903-818-1645
Source: NTREIS,MLS#: 21122168
Facts & features
Interior
Bedrooms & bathrooms
- Bedrooms: 3
- Bathrooms: 2
- Full bathrooms: 2
Primary bedroom
- Features: Ceiling Fan(s)
- Level: First
- Dimensions: 13 x 13
Bedroom
- Level: First
- Dimensions: 10 x 10
Bedroom
- Level: First
- Dimensions: 10 x 13
Primary bathroom
- Features: En Suite Bathroom
- Level: First
- Dimensions: 9 x 5
Dining room
- Level: First
- Dimensions: 12 x 11
Kitchen
- Features: Granite Counters, Pantry
- Level: First
- Dimensions: 12 x 9
Living room
- Features: Fireplace
- Level: First
- Dimensions: 17 x 14
Utility room
- Level: First
- Dimensions: 10 x 5
Heating
- Central
Cooling
- Central Air, Ceiling Fan(s)
Appliances
- Included: Dishwasher, Disposal
- Laundry: Laundry in Utility Room
Features
- Granite Counters, Paneling/Wainscoting
- Flooring: Laminate
- Windows: Window Coverings
- Has basement: No
- Number of fireplaces: 1
- Fireplace features: Living Room, Wood Burning
Interior area
- Total interior livable area: 1,376 sqft
Video & virtual tour
Property
Parking
- Total spaces: 2
- Parking features: Driveway, Garage, Garage Door Opener, Gravel, Garage Faces Rear
- Attached garage spaces: 2
Features
- Levels: One
- Stories: 1
- Patio & porch: Front Porch, Covered
- Pool features: None
- Fencing: Chain Link
Lot
- Size: 0.43 Acres
- Features: Back Yard, Interior Lot, Lawn
Details
- Parcel number: 151391
Construction
Type & style
- Home type: SingleFamily
- Architectural style: Ranch,Detached
- Property subtype: Single Family Residence
Materials
- Brick
- Foundation: Slab
- Roof: Composition
Condition
- Year built: 1979
Utilities & green energy
- Sewer: Septic Tank
- Utilities for property: Electricity Available, Septic Available
Community & HOA
Community
- Subdivision: J M Manning
HOA
- Has HOA: No
Location
- Region: Denison
Financial & listing details
- Price per square foot: $144/sqft
- Tax assessed value: $153,034
- Annual tax amount: $2,464
- Date on market: 11/30/2025
- Cumulative days on market: 300 days
Estimated market value
$192,800
$183,000 - $202,000
$1,712/mo
Price history
| Date | Event | Price |
|---|---|---|
| 9/5/2026 | Pending sale | $197,900$144/sqft |
Source: NTREIS #21122168 Report a problem | ||
| 7/28/2026 | Price change | $197,900-0.5%$144/sqft |
Source: NTREIS #21122168 Report a problem | ||
| 7/19/2026 | Price change | $198,900-0.5%$145/sqft |
Source: NTREIS #21122168 Report a problem | ||
| 6/23/2026 | Price change | $199,900-7%$145/sqft |
Source: NTREIS #21122168 Report a problem | ||
| 5/26/2026 | Price change | $214,900-4.4%$156/sqft |
Source: NTREIS #21122168 Report a problem | ||
| 5/11/2026 | Price change | $224,900-5.9%$163/sqft |
Source: NTREIS #21122168 Report a problem | ||
| 3/24/2026 | Price change | $239,000-2%$174/sqft |
Source: NTREIS #21122168 Report a problem | ||
| 2/5/2026 | Price change | $244,000-2%$177/sqft |
Source: NTREIS #21122168 Report a problem | ||
| 11/30/2025 | Listed for sale | $249,000$181/sqft |
Source: NTREIS #21122168 Report a problem | ||
Public tax history
| Year | Property taxes | Tax assessment |
|---|---|---|
| 2025 | $2,464 +1.6% | $153,034 +1.9% |
| 2024 | $2,425 +0.4% | $150,166 +0.5% |
| 2023 | $2,416 -3.8% | $149,411 +2.8% |
| 2022 | $2,512 +43.7% | $145,371 +27.1% |
| 2021 | $1,748 | $114,343 +22.6% |
| 2020 | -- | $93,234 -3.4% |
| 2019 | $1,922 +2.6% | $96,550 +7% |
| 2018 | $1,873 +27.6% | $90,246 +3.4% |
| 2017 | $1,468 | $87,258 +7.7% |
| 2016 | $1,468 +16.5% | $81,001 +20.2% |
| 2015 | $1,261 | $67,413 +16.5% |
| 2014 | $1,261 | $57,885 |
| 2013 | -- | $57,885 +7.4% |
| 2012 | -- | $53,894 |
| 2011 | -- | $53,894 +3.2% |
| 2010 | -- | $52,202 -3% |
| 2009 | -- | $53,802 |
| 2008 | -- | $53,802 |
| 2007 | -- | $53,802 +13.6% |
| 2006 | -- | $47,358 -7.8% |
| 2005 | -- | $51,355 +4.6% |
| 2004 | -- | $49,088 +10% |
| 2002 | -- | $44,625 +2.2% |
| 2001 | -- | $43,670 +10% |
| 2000 | -- | $39,700 |
Find assessor info on the county website
Monthly payment
Est. payment
Payment breakdown
Explore the cost of this home by adjusting the details. Changes won't be saved.Climate risks
Neighborhood: 75021
Nearby schools
Schools provided by the listing agent
- Middle: Henry Scott,Mcdaniel
- High: Denison
- District: Denison ISD
Source: NTREIS. This data may not be complete. We recommend contacting the local school district to confirm school assignments for this home.
Similar homes
- $199,0003 bd2 ba1.6k sqft3009 Jennifer Ave, Denison, TX 75020For Sale
 MLS ID #21340735, Francis Krebs. NTREIS
 - $199,0003 bd2 ba1.2k sqft2015 Brenda Ave, Denison, TX 75020For Sale
 MLS ID #21375279, John Crutchfield. NTREIS
 - $175,9003 bd2 ba1.3k sqft516 Forrest Ln, Denison, TX 75021For Sale
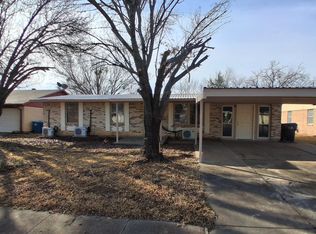 MLS ID #21384806, Kevin Riney. NTREIS
 - $198,0003 bd1 ba1.3k sqft533 E Sears St, Denison, TX 75021For Sale
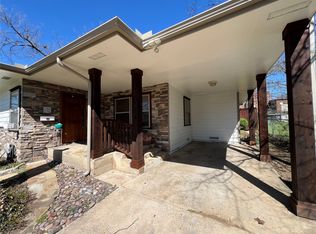 MLS ID #21206951, Javier Gonzalez. NTREIS
