Skip main navigation
Sold for $5,910,000
  • $5,910,000

    38 Valley View Dr, Orinda, CA 94563

    5beds
    5,070sqft
    Residential, Single Family Residence
    Built in 2017
    1 Acres Lot
    $5,670,700 Zestimate®
    $1,166/sqft
    $2,656 Estimated rent

    Home value

    $5,670,700

    $5.10M - $6.35M

    $2,656/mo

    Zestimate® history
    Loading
    Loading...

    Owner options

    List your home for rent

    $2,656/mo

    Rent Zestimate®

    Find your next renter with Zillow Rental Manager. Plus, with online applications, you can quickly screen prospective tenants – for free.

    Learn more

    $2,656/mo

    Rent Zestimate®

    Refinance and save

    $37,056/mo

    Est. payment

    Refinancing to a lower rate could help reduce your monthly payments and save thousands over the life of the loan.

    See today's rates

    $37,056/mo

    Est. payment

    Explore your selling options

    Work with a Zillow partner agent

    Leverage their expertise and Zillow's premium Showcase listings to get your home seen by more buyers.

    Get started

    List with your own agent

    Get your home in front of millions of buyers by listing it on Zillow.

    Learn how to do it

    Sell it yourself

    Take full control of how buyers see your home on Zillow by listing For Sale by Owner (FSBO).

    List your home

    What's special

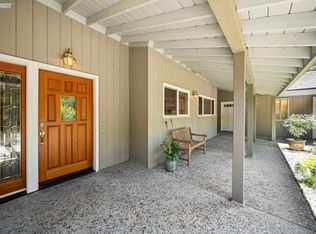
    Welcome to 38 Valley View Drive, a luxurious, eco-conscious retreat nestled on a private, gated estate in the hills of Orinda. Completed in 2017 by GreenPoint Homes and designed by Steve Kubitschek, this exceptional home combines elegant design, high-end finishes, and sustainable living. Just minutes from top-rated schools, town, and BART, it offers a perfect balance of seclusion and convenience. The open floor plan features 10’ ceilings, White Oak hardwoods, reclaimed wood accents, Andersen windows, and custom cabinetry. The chef’s kitchen boasts SubZero and Thermador appliances, quartz countertops, and flush inset cabinetry. An accordion door opens to a spectacular outdoor living space with a pavilion, pizza oven, pool, hot tub, and sport court. The primary suite offers a spa-like bath, heated floors, and dual walk-in closets. Additional highlights include a media room, executive office, wine cellar, mudroom, two laundry rooms, and a 3-car garage. With 44 solar panels, Tesla Powerwalls, EV charger, whole-home audio and security, 38 Valley View delivers refined, energy-efficient indoor/outdoor living at its finest! Welcome home! For more details,visit https://www.38ValleyViewDrive.com

    Zillow last checked:

    Listing updated:

    Listed by:

    Amy Smith DRE #01855959 925-212-3897,

    Village Associates Real Estate

    Bought with:

    Bob Byers, DRE #00697840

    Windermere Diablo Realty

    Source: CCAR,MLS#: 41093296MLS Logo

    Facts & features

    Interior

    Bedrooms & bathrooms
    • Bedrooms: 5
    • Bathrooms: 5
    • Full bathrooms: 4
    • Partial bathrooms: 1
    Bathroom
    • Features: Shower Over Tub, Solid Surface, Stall Shower, Tile, Updated Baths, Double Vanity, Window, Skylight, Split Bath, Stone, Radiant Heat, Walk-In Closet(s)
    Kitchen
    • Features: Breakfast Bar, Breakfast Nook, Counter - Solid Surface, Dishwasher, Double Oven, Eat In Kitchen, Garbage Disposal, Gas Range/Cooktop, Island, Microwave, Pantry, Range/Oven Built-in, Refrigerator, Updated Kitchen
    Heating
    • Zoned
    Cooling
    • Ceiling Fan(s)
    Appliances
    • Included: Dishwasher, Double Oven, Gas Range, Microwave, Range, Refrigerator, Dryer, Washer, Tankless Water Heater
    • Laundry: Sink, Common Area
    Features
    • Storage, Breakfast Bar, Breakfast Nook, Counter - Solid Surface, Pantry, Updated Kitchen, Central Vacuum
    • Flooring: Tile, Carpet
    • Windows: Screens, Window Coverings, Skylight(s)
    • Number of fireplaces: 4
    • Fireplace features: Brick, Gas Starter, Living Room, Master Bedroom, Other
    Interior area
    • Total structure area: 5,070
    • Total interior livable area: 5,070 sqft

    Property

    Parking
    • Total spaces: 3
    • Parking features: Electric Vehicle Charging Station(s), Private, Garage Door Opener
    • Garage spaces: 3
    Accessibility
    • Accessibility features: None
    Features
    • Levels: Multi/Split
    • Exterior features: Garden, Garden/Play, Storage, Entry Gate, Private Entrance
    • Has private pool: Yes
    • Pool features: Gas Heat, In Ground, Pool Cover, Pool/Spa Combo, Sport, Outdoor Pool
    • Fencing: Security,Fenced,Front Yard
    • Has view: Yes
    • View description: Hills
    Lot
    • Size: 1 Acres
    • Features: Premium Lot, Paved, Private, Back Yard, Side Yard, Yard Space
    Details
    • Parcel number: 2721600167
    • Special conditions: Standard
    • Other equipment: Irrigation Equipment

    Construction

    Type & style
    • Home type: SingleFamily
    • Architectural style: Custom
    • Property subtype: Residential, Single Family Residence
    Materials
    • Fiber Cement
    • Roof: Composition
    Condition
    • Existing
    • New construction: No
    • Year built: 2017
    Details
    • Builder name: Greenpoint

    Utilities & green energy

    • Electric: Photovoltaics Seller Owned

    Community & neighborhood

    Location
    • Region: Orinda
    • Subdivision: Not Listed

    Price history

    DateEventPrice
    5/16/2025Sold$5,910,000+1%$1,166/sqft
    Source: CCAR #41093296 Report a problem
    4/22/2025Pending sale$5,850,000$1,154/sqft
    Source: bridgeMLS/CCAR/Bay East AOR #41093296 Report a problem
    4/15/2025Listed for sale$5,850,000+67.4%$1,154/sqft
    Source: bridgeMLS/CCAR/Bay East AOR #41093296 Report a problem
    8/9/2017Sold$3,495,000+599%$689/sqft
    Source: CCAR #40792822 Report a problem
    6/20/2014Sold$500,000$99/sqft
    Source: Public Record Report a problem

    Public tax history

    YearProperty taxesTax assessment
    2025$49,588 +1.6%$4,173,565 +2%
    2024$48,811 +1.7%$4,091,731 +2%
    2023$47,990 +1.9%$4,011,502 +2%
    2022$47,112 +2.1%$3,932,846 +2%
    2021$46,164 +0.9%$3,855,732 +1%
    2020$45,749 +4.9%$3,816,198 +7%
    2019$43,593 +8.9%$3,564,900 +2%
    2018$40,046 +266.6%$3,495,000 +309.7%
    2017$10,925 +69.2%$853,122 +64.8%
    2016$6,457 +492.1%$517,767 +1.5%
    2015$1,090 $509,990 +1983.7%
    2014$1,090 $24,475 +0.5%
    2013-- $24,365 +2%
    2012-- $23,888 +2%
    2011-- $23,420 +0.8%
    2010-- $23,245 -0.2%
    2009-- $23,301 +2%
    2008-- $22,845 +2%
    2007-- $22,398 +2%
    2006-- $21,959 +2%
    2005-- $21,529 +2%
    2004-- $21,107 +1.9%
    2003-- $20,721 +2%
    2002-- $20,315 +2%
    2001-- $19,917

    Find assessor info on the county website

    Neighborhood: 94563

    Nearby schools

    GreatSchools rating
    Schools provided by the listing agent
    • District: Orinda (925) 254-4901

    Source: CCAR. This data may not be complete. We recommend contacting the local school district to confirm school assignments for this home.

    Get a cash offer in 3 minutes
    Find out how much your home could sell for in as little as 3 minutes with a no-obligation cash offer.
    Estimated market value
    $5,670,700
    Get a cash offer in 3 minutes
    Find out how much your home could sell for in as little as 3 minutes with a no-obligation cash offer.
    Estimated market value
    $5,670,700