Skip main navigation
For sale
  • $398,000

    38 Vance Ave, Erial, NJ 08081

    4beds
    2,358sqft
    : 
    $2,859/mo
    Get pre-qualified
    Single Family Residence
    Built in 1996
    0.28 Acres Lot
    $-- Zestimate®
    $169/sqft
    $-- HOA

    What's special

    Cozy wood-burning fireplaceAttached garageAmple driveway parkingFour spacious bedroomsStorage shed
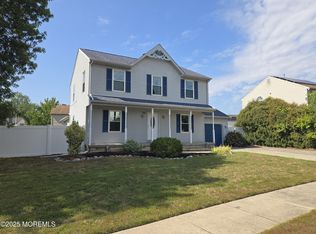
    HIGHEST AND BEST DUE BY MONDAY, AUGUST 24, 2026, 12:00PM. Discover the charm, space, and convenience of this 4-bedroom, 2.5-bath Colonial-style home nestled in the desirable Spring Valley neighborhood. Built in 1996, this inviting residence offers the perfect blend of comfort, functionality, and modern living. Inside, you'll find generous living spaces highlighted by a cozy wood-burning fireplace, creating the perfect setting for relaxing evenings or entertaining guests. With four spacious bedrooms and two-and-a-half bathrooms, there is plenty of room to spread out. The finished basement provides even more valuable living space—ideal for a family room, home office, gym, game room, or entertainment area. Step outside and enjoy your own backyard retreat featuring an above-ground pool, perfect for cooling off and entertaining during the warmer months. An attached garage, ample driveway parking, and a storage shed add everyday convenience while helping keep everything organized. One of this home's standout features is its ideal location. Enjoy convenient access to major roadways, making commuting into Philadelphia for work a breeze, while nearby shopping centers, dining, and everyday necessities are all within easy reach. When it's time to get away, you're also conveniently positioned for a day trip or vacation down the Jersey Shore. Spring Valley offers a welcoming neighborhood atmosphere with nearby parks, outdoor recreation, and well-maintained surroundings. Whether you're searching for additional living space, a backyard built for summer enjoyment, or a location that keeps you connected to the city, shopping, and the shore, this home delivers the best of all three. Don't miss the opportunity to make this Spring Valley Colonial your next home!
    8 days
    |
    8,835
    |
    939
    |

    Zillow last checked:

    Listing updated:

    Listed by:

    Scott Zielinski 856-264-8671,

    EXP Realty, LLC

    Source: Bright MLS,MLS#: NJCD2124780MLS Logo

      Facts & features

      Interior

      Bedrooms & bathrooms
      • Bedrooms: 4
      • Bathrooms: 3
      • Full bathrooms: 2
      • 1/2 bathrooms: 1
      • Main level bathrooms: 1
      Rooms
      • Room types: Living Room, Dining Room, Primary Bedroom, Bedroom 2, Bedroom 3, Bedroom 4, Kitchen, Family Room, Basement, Office, Bathroom 2, Primary Bathroom
      Primary bedroom
      • Level: Upper
      • Area: 210 Square Feet
      • Dimensions: 14 X 15
      Bedroom 2
      • Level: Upper
      • Area: 130 Square Feet
      • Dimensions: 13 X 10
      Bedroom 3
      • Level: Upper
      • Area: 110 Square Feet
      • Dimensions: 10 X 11
      Bedroom 4
      • Level: Upper
      • Area: 110 Square Feet
      • Dimensions: 11 X 10
      Primary bathroom
      • Level: Upper
      • Area: 45 Square Feet
      • Dimensions: 5 X 9
      Bathroom 2
      • Level: Upper
      • Area: 25 Square Feet
      • Dimensions: 5 X 5
      Basement
      • Level: Lower
      • Area: 132 Square Feet
      • Dimensions: 12 X 11
      Dining room
      • Level: Main
      • Area: 143 Square Feet
      • Dimensions: 13 X 11
      Family room
      • Level: Main
      • Area: 156 Square Feet
      • Dimensions: 13 X 12
      Kitchen
      • Level: Main
      • Area: 182 Square Feet
      • Dimensions: 14 X 13
      Living room
      • Level: Main
      • Area: 168 Square Feet
      • Dimensions: 12 X 14
      Office
      • Level: Lower
      • Area: 132 Square Feet
      • Dimensions: 11 X 12
      Heating
      • Forced Air, Natural Gas
      Cooling
      • Ceiling Fan(s), Central Air, Electric
      Appliances
      • Included: Dishwasher, Oven/Range - Gas, Refrigerator, Microwave, Gas Water Heater
      • Laundry: Upper Level
      Features
      • Bathroom - Tub Shower, Ceiling Fan(s), Combination Kitchen/Living, Dining Area, Family Room Off Kitchen, Floor Plan - Traditional, Eat-in Kitchen, Kitchen Island, Walk-In Closet(s), Dry Wall
      • Flooring: Laminate, Carpet, Ceramic Tile
      • Basement: Finished,Interior Entry
      • Number of fireplaces: 1
      • Fireplace features: Wood Burning
      Interior area
      • Total structure area: 2,358
      • Total interior livable area: 2,358 sqft
      • Finished area above ground: 2,008
      • Finished area below ground: 350

      Property

      Parking
      • Total spaces: 6
      • Parking features: Other, Inside Entrance, Garage Door Opener, Garage Faces Side, Storage, Attached, Driveway
      • Attached garage spaces: 2
      • Uncovered spaces: 4
      Accessibility
      • Accessibility features: None
      Features
      • Levels: Two
      • Stories: 2
      • Patio & porch: Deck, Porch
      • Has private pool: Yes
      • Pool features: Above Ground, Private
      • Fencing: Vinyl
      Lot
      • Size: 0.28 Acres
      • Dimensions: 79 x 155 IRR COR
      • Features: Corner Lot, Corner Lot/Unit
      Details
      • Additional structures: Above Grade, Below Grade
      • Parcel number: 151680100058
      • Zoning: RES
      • Special conditions: Standard

      Construction

      Type & style
      • Home type: SingleFamily
      • Architectural style: Colonial
      • Property subtype: Single Family Residence
      Materials
      • Vinyl Siding
      • Foundation: Block
      Condition
      • New construction: No
      • Year built: 1996

      Utilities & green energy

      • Sewer: Public Sewer
      • Water: Public

      Community & HOA

      Community
      • Subdivision: Spring Valley
      HOA
      • Has HOA: No
      Location
      • Region: Erial
      • Municipality: GLOUCESTER TWP

      Financial & listing details

      • Price per square foot: $169/sqft
      • Tax assessed value: $215,100
      • Annual tax amount: $9,569
      • Date on market: 8/17/2026
      • Listing agreement: Exclusive Right To Sell
      • Listing terms: Cash,Conventional,FHA,VA Loan
      • Inclusions: Refrigerator, Gas Range / Oven, Microwave, Dishwasher, Above Ground Pool, Shed, Doll House
      • Exclusions: Personal Belongings
      • Ownership: Fee Simple

        Estimated market value

        Not available

        Estimated sales range

        Not available

        Not available

        Price history

        DateEventPrice
        8/17/2026Listed for sale$398,000+84.3%$169/sqft
        Source: Bright MLS #NJCD2124780 Report a problem
        7/15/2013Sold$216,000+0.5%$92/sqft
        Source: Public Record Report a problem
        4/5/2013Listed for sale$214,900+53.5%$91/sqft
        Source: Weichert Realtors #6194085 Report a problem
        7/10/1997Sold$140,000-2.8%$59/sqft
        Source: Public Record Report a problem
        7/18/1995Sold$144,000$61/sqft
        Source: Public Record Report a problem

        Public tax history

        YearProperty taxesTax assessment
        2025$8,989 +1.8%$215,100
        2024$8,832 -2.6%$215,100
        2023$9,069 +0.6%$215,100
        2022$9,017 +2.1%$215,100
        2021$8,830 +2.2%$215,100
        2020$8,641 +0.4%$215,100
        2019$8,604 $215,100
        2018$8,604 +5.7%$215,100
        2017$8,142 +7.8%$215,100
        2016$7,554 +0.3%$215,100
        2015$7,529 +5.3%$215,100
        2014$7,148 +1.9%$215,100
        2013$7,018 -14.4%$215,100 -15.5%
        2012$8,194 +1.9%$254,700
        2011$8,038 +2.8%$254,700
        2010$7,821 +4.5%$254,700 +80.3%
        2009$7,487 $141,300
        2008-- $141,300
        2007-- $141,300
        2006-- $141,300
        2005-- $141,300
        2004-- $141,300
        2003-- $141,300
        2002-- $141,300
        2001-- $141,300
        Find assessor info on the county website

        Monthly payment

        Est. payment

        Payment breakdown

        Explore the cost of this home by adjusting the details. Changes won't be saved.
        All calculations are estimates and provided by Zillow, Inc. for informational purposes only. Actual amounts may vary.
        HOA fees may include property taxes on listings classified as Co-Ops. Contact the listing agent and/or owner for fee details.
        See how much you could borrow to make a competitive offer.

        Climate risks

        Neighborhood: 08081

        Getting around

        11 / 100
        Car-Dependent
        26 / 100
        Somewhat Bikeable

        Nearby schools

        GreatSchools rating
        Schools provided by the listing agent
        • High: Timber Creek
        • District: Black Horse Pike Regional Schools

        Source: Bright MLS. This data may not be complete. We recommend contacting the local school district to confirm school assignments for this home.

        A local agent can set up tours, give advice and negotiate with sellers.

        A local lender can help you make sure your offer is ready when you are.

        Browse local experts

        Similar homes