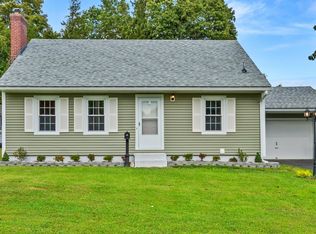
Welcome to 38 Velma Ave where your next chapter awaits. Behind the door is a well maintained 4 bedroom 2 full bath Cape style home. With 1st floor bedroom and full bathroom for extra convenience. Kitchen is tastefully updated with stainless steal appliances and gas range. Dining area has an entertaining spot for morning coffee or evening cocktail. Upstairs a spacious primary bedroom with 2 more bedrooms and full bathroom. Basement boasts partially finished area along with laundry and storage. Outside fully fenced in back yard with adorable greenhouse, perfect for those who enjoy gardening along with some raised gardening beds. Detached 1 car garage wraps up this amazing property located on a dead end street. Come and see what's behind the doors on Velma Ave.
For sale
$349,900
38 Velma Ave, Pittsfield, MA 01201
4beds
1,865sqft
Single Family Residence
Built in 1951
9,147 Square Feet Lot
$347,900 Zestimate®
$188/sqft
$-- HOA
What's special
Adorable greenhouseRaised gardening beds
- 19 days |
- 1,989 |
- 74 |
Likely to sell faster than
Zillow last checked:
Listing updated:
Listed by:
Laura Arseneau pmclean1@nycap.rr.com,
PAULA MCLEAN REALTORS INC.
Source: BCMLS,MLS#: 249927
Loading...
Facts & features
Interior
Bedrooms & bathrooms
- Bedrooms: 4
- Bathrooms: 2
- Full bathrooms: 2
Bedroom 1
- Description: 1st floor: Hardwood Floors
- Level: First
Bedroom 2
- Description: Primary Bedroom 2 closets
- Level: Second
Bedroom 3
- Level: Second
Bedroom 4
- Level: Second
Full bathroom
- Description: 1st floor bathroom
- Level: First
Dining room
- Description: Hardwood Floors
- Level: First
Kitchen
- Level: First
Living room
- Description: Hardwood Floors
- Level: First
Heating
- Nat Gas, Hot Water
Appliances
- Included: Disposal, Dryer, Washer, ENERGY STAR Qualified Dishwasher, ENERGY STAR Qualified Refrigerator, Energy Star Rated Stove/Oven
Features
- Flooring: Carpet, Laminate, Wood
- Windows: Insulated Windows, Skylight(s)
- Basement: Interior Entry,Full,Concrete
Interior area
- Total structure area: 1,865
- Total interior livable area: 1,865 sqft
Property
Parking
- Total spaces: 1
- Parking features: Garaged & Off-Street, Paved Drive
- Garage spaces: 1
- Details: Garaged & Off-Street
Accessibility
- Accessibility features: Accessible Bedroom, Accessible Full Bath
Features
- Exterior features: Landscaped
- Fencing: Fenced
Lot
- Size: 9,147 Square Feet
Details
- Parcel number: PITTMG06B0002L027
- Zoning description: Residential
Construction
Type & style
- Home type: SingleFamily
- Architectural style: Cape Cod
- Property subtype: Single Family Residence
Materials
- Roof: Asphalt Shingles,Fiberglass
Condition
- Year built: 1951
Utilities & green energy
- Electric: 100 Amp Service, Circuit Breakers
- Sewer: Public Sewer
- Water: Public
- Utilities for property: Trash Public, Cable Available
Green energy
- Energy generation: Solar Panels Owned
Community & HOA
Location
- Region: Pittsfield
Financial & listing details
- Price per square foot: $188/sqft
- Tax assessed value: $294,600
- Annual tax amount: $5,285
- Date on market: 6/17/2026
Estimated market value
$347,900
$331,000 - $365,000
$2,828/mo
Price history
| Date | Event | Price |
|---|---|---|
| 6/17/2026 | Listed for sale | $349,900+96.7%$188/sqft |
Source: | ||
| 9/1/2016 | Sold | $177,900$95/sqft |
Source: | ||
| 7/13/2016 | Pending sale | $177,900$95/sqft |
Source: STEEPLEVIEW REALTY - ADAMS BRANCH #216116 Report a problem | ||
| 7/10/2016 | Listed for sale | $177,900$95/sqft |
Source: STEEPLEVIEW REALTY - ADAMS BRANCH #216116 Report a problem | ||
| 7/9/2016 | Pending sale | $177,900$95/sqft |
Source: STEEPLEVIEW REALTY - ADAMS BRANCH #216116 Report a problem | ||
| 7/3/2016 | Listed for sale | $177,900+5.3%$95/sqft |
Source: STEEPLEVIEW REALTY - ADAMS BRANCH #216116 Report a problem | ||
| 11/24/2015 | Listing removed | $168,950$91/sqft |
Source: CENTURY 21 FRANKLIN STREET ASSOC #210617 Report a problem | ||
| 10/12/2015 | Price change | $168,950-0.6%$91/sqft |
Source: CENTURY 21 FRANKLIN STREET ASSOC #210617 Report a problem | ||
| 9/21/2015 | Price change | $169,900-1.5%$91/sqft |
Source: CENTURY 21 FRANKLIN STREET ASSOC #210617 Report a problem | ||
| 9/4/2015 | Price change | $172,500-1.4%$92/sqft |
Source: CENTURY 21 FRANKLIN STREET ASSOC #210617 Report a problem | ||
| 8/19/2015 | Price change | $174,900-2.8%$94/sqft |
Source: CENTURY 21 FRANKLIN STREET ASSOC #210617 Report a problem | ||
| 7/16/2015 | Price change | $179,900-2.5%$96/sqft |
Source: CENTURY 21 FRANKLIN STREET ASSOC #210617 Report a problem | ||
| 6/26/2015 | Price change | $184,500-2.1%$99/sqft |
Source: CENTURY 21 FRANKLIN STREET ASSOC #210617 Report a problem | ||
| 6/5/2015 | Price change | $188,500-2.3%$101/sqft |
Source: CENTURY 21 FRANKLIN STREET ASSOC #210617 Report a problem | ||
| 5/18/2015 | Price change | $192,900-3.3%$103/sqft |
Source: CENTURY 21 FRANKLIN STREET ASSOC #210617 Report a problem | ||
| 4/25/2015 | Listed for sale | $199,500+22.4%$107/sqft |
Source: CENTURY 21 FRANKLIN STREET ASSOC #210617 Report a problem | ||
| 1/26/2007 | Sold | $163,000$87/sqft |
Source: | ||
Public tax history
| Year | Property taxes | Tax assessment |
|---|---|---|
| 2025 | $5,285 -0.5% | $294,600 +2.4% |
| 2024 | $5,310 +11.3% | $287,800 +10.5% |
| 2023 | $4,771 +13.5% | $260,400 +15% |
| 2022 | $4,204 +10.5% | $226,500 +14.6% |
| 2021 | $3,804 +5.2% | $197,600 +7.7% |
| 2020 | $3,617 +7.9% | $183,500 +6.3% |
| 2019 | $3,352 -0.5% | $172,600 +2.6% |
| 2018 | $3,368 +7.7% | $168,300 +5.6% |
| 2017 | $3,127 +21.5% | $159,300 +16.1% |
| 2016 | $2,574 +3.9% | $137,200 |
| 2015 | $2,478 +0% | $137,200 +0.3% |
| 2014 | $2,478 +8.4% | $136,800 |
| 2013 | $2,285 +18.7% | $136,800 +14.5% |
| 2012 | $1,925 -2.3% | $119,500 -7.9% |
| 2011 | $1,970 +5% | $129,700 -1.9% |
| 2010 | $1,877 +2.9% | $132,200 -0.9% |
| 2009 | $1,824 +4% | $133,400 |
| 2008 | $1,754 -6.6% | $133,400 +1.3% |
| 2007 | $1,877 +1.8% | $131,700 +11.8% |
| 2006 | $1,844 +1.6% | $117,800 +1.6% |
| 2005 | $1,815 +7.5% | $116,000 +39.1% |
| 2004 | $1,688 +1.1% | $83,400 |
| 2003 | $1,669 +4.5% | $83,400 +6.5% |
| 2001 | $1,597 +22.8% | $78,300 +1.4% |
| 1996 | $1,301 | $77,200 |
Find assessor info on the county website
Monthly payment
Est. payment$--/mo
Payment breakdown
Explore the cost of this home by adjusting the details. Changes won't be saved.All calculations are estimates and provided by Zillow, Inc. for informational purposes only. Actual amounts may vary.
HOA fees may include property taxes on listings classified as Co-Ops. Contact the listing agent and/or owner for fee details.
Mortgage interest rates are dependent on a number of factors, including credit score, down payment, and repayment length. Interest rate data provided by Zillow Group Marketplace, Inc. as of 1/1/1970 from various mortgage lenders with which we have lead or other similar arrangements; the Estimated Payment is an average of those rates.
See how much you could borrow to make a competitive offer.
Climate risks
Neighborhood: 01201
Nearby schools
GreatSchools rating
- 3/10Crosby Elementary SchoolGrades: PK-5Distance: 1 mi
- 3/10John T Reid Middle SchoolGrades: 6-8Distance: 2.3 mi
- 3/10Taconic High SchoolGrades: 9-12Distance: 1.7 mi
Schools provided by the listing agent
- Elementary: Crosby
- Middle: Herberg (5&6) Reid (7&8)
- High: Pittsfield
Source: BCMLS. This data may not be complete. We recommend contacting the local school district to confirm school assignments for this home.
A local agent can set up tours, give advice and negotiate with sellers.
- Massachusetts
- Berkshire County
- Pittsfield
- 01201
- 38 Velma Ave