Skip main navigation
Sold for $1,951,000
  • Listed by: Legacy 15 Real Estate Brokers • Meredith Lancona • Contact: 949-257-9480
    Bought with: HomeSmart, Evergreen Realty
    $1,951,000

    38 Ventada St, Mission Viejo, CA 92694

    4beds
    2,537sqft
    Single Family Residence
    Built in 2016
    5,250 Square Feet Lot
    $2,086,900 Zestimate®
    $769/sqft
    $6,608 Estimated rent

    Home value

    $2,086,900

    $1.98M - $2.21M

    $6,608/mo

    Zestimate® history
    Loading
    Loading...

    Owner options

    List your home for rent

    $6,608/mo

    Rent Zestimate®

    Find your next renter with Zillow Rental Manager. Plus, with online applications, you can quickly screen prospective tenants – for free.

    Learn more

    $6,608/mo

    Rent Zestimate®

    Refinance and save

    $12,471/mo

    Est. payment

    Refinancing to a lower rate could help reduce your monthly payments and save thousands over the life of the loan.

    See today's rates

    $12,471/mo

    Est. payment

    Explore your selling options

    Work with a Zillow partner agent

    Leverage their expertise and Zillow's premium Showcase listings to get your home seen by more buyers.

    Get started

    List with your own agent

    Get your home in front of millions of buyers by listing it on Zillow.

    Learn how to do it

    Sell it yourself

    Take full control of how buyers see your home on Zillow by listing For Sale by Owner (FSBO).

    List your home

    What's special

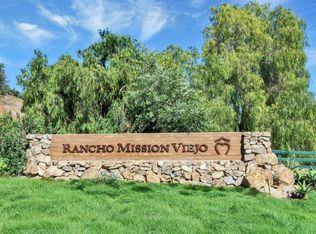
    Rancho Mission Viejo luxury home with PAID SOLAR PANELS in a premier location next to a greenbelt. This home offers 4 Bedrooms + LOFT, 3 Bathrooms, and a 2 Car attached Garage. Real plank wood floors warm the first floor and lead you into the stunning interior with luxurious upgrades including plantation shutters, custom lighting, surround sound and smart home features. This open floor plan is perfect for entertaining with the oversized sliding doors creating a seamless flow for indoor-outdoor living. Beautiful custom millwork including shiplap walls continue into the family room, 6" crown moulding, & an elegant chandelier highlight the sweeping staircase. The entertainer's kitchen with porcelain farm sink, marble tiled backsplash, GE Monogram stainless steel appliances including a 42" Built-in Refrigerator and 36" gas 6 burner stovetop with oversized range hood & wine refrigerator. White Shaker Cabinets with soft close doors and drawers, waterfall edge quartz island with bar seating for four. The adjacent dining room has a custom built-in buffet cabinetry with matching quartz countertops and glass upper cabinets and designer chandelier. Main floor bedroom and full bathroom with step in shower. The upstairs is equally impressive with the Primary Suite with large balcony which makes for a gym or retreat and ensuite bath with huge walk-in closet with custom built-ins, oversized shower with custom tile work, quartz counters. The large upstairs LOFT is like a second living room. Two secondary rooms with recessed lights, ceiling fans share the secondary bath with dual sinks, quartz counter and glass shower enclosure. The laundry room with a deep sink, upper cabinets, marble backsplash & focal chandelier completes this floor. Downstairs the outdoor California room is gorgeous with a gas fireplace, linear stone wall, reclaimed wood mantle, paver floors and Crate and Barrel sphere chandelier. Private large yard with room to entertain. This home also has 24 owned SOLAR panels generating an excess of solar energy to be stored in their two Tesla back-up batteries for use anytime. The 2 Car attached garage with epoxy floors, slat wall for organization, overhead storage racks and Tesla Car Charger. This home is adjacent to green belt and near the park. Enjoy the RMV lifestyle: resort style pools, spa, parks, recreation centers, community centers, sports courts, trails, and more.

    Zillow last checked:

    Listing updated:

    Listed by:

    Meredith Lancona DRE #01415935 949-257-9480,

    Legacy 15 Real Estate Brokers,

    Co-Listing Agent: Tanner Lancona DRE #02040007,

    Legacy 15 Real Estate Brokers

    Bought with:

    Lara Johnson, DRE #02047915

    HomeSmart, Evergreen Realty

    Source: CRMLS,MLS#: OC24090806MLS LogoOriginating MLS: California Regional MLS

    Facts & features

    Interior

    Bedrooms & bathrooms
    • Bedrooms: 4
    • Bathrooms: 3
    • Full bathrooms: 3
    • Main level bathrooms: 1
    • Main level bedrooms: 1
    Rooms
    • Room types: Bedroom, Entry/Foyer, Family Room, Foyer, Kitchen, Laundry, Primary Bathroom, Primary Bedroom, Other
    Primary bedroom
    • Features: Primary Suite
    Bedroom
    • Features: Bedroom on Main Level
    Bathroom
    • Features: Bathroom Exhaust Fan, Dual Sinks, Quartz Counters, Separate Shower, Tub Shower, Upgraded
    Kitchen
    • Features: Kitchen Island, Kitchen/Family Room Combo, Quartz Counters, Updated Kitchen
    Other
    • Features: Walk-In Closet(s)
    Heating
    • Central
    Cooling
    • Central Air
    Appliances
    • Included: 6 Burner Stove, Dishwasher, Disposal, Gas Range, Microwave, Refrigerator, Tankless Water Heater
    • Laundry: Washer Hookup, Electric Dryer Hookup, Gas Dryer Hookup, Inside, Laundry Room, Upper Level
    Features
    • Breakfast Bar, Built-in Features, Breakfast Area, Ceiling Fan(s), Eat-in Kitchen, Quartz Counters, Recessed Lighting, Bedroom on Main Level, Entrance Foyer, Primary Suite, Walk-In Closet(s)
    • Flooring: Wood
    • Windows: Insulated Windows
    • Has fireplace: Yes
    • Fireplace features: Family Room
    • Common walls with other units/homes: No Common Walls
    Interior area
    • Total interior livable area: 2,537 sqft

    Property

    Parking
    • Total spaces: 2
    • Parking features: Door-Multi, Driveway Level, Garage Faces Front, Garage, Garage Door Opener
    • Attached garage spaces: 2
    Features
    • Levels: Two
    • Stories: 2
    • Entry location: 1
    • Patio & porch: Concrete, Covered, Patio
    • Pool features: Community, Association
    • Has spa: Yes
    • Spa features: Association, Community
    • Fencing: Wood,Wrought Iron
    • Has view: Yes
    • View description: Hills
    Lot
    • Size: 5,250 Square Feet
    • Features: Level, Paved, Street Level, Yard
    Details
    • Parcel number: 75533118
    • Special conditions: Standard

    Construction

    Type & style
    • Home type: SingleFamily
    • Architectural style: Mediterranean
    • Property subtype: Single Family Residence
    Materials
    • Stucco
    • Foundation: Slab
    • Roof: Concrete
    Condition
    • Updated/Remodeled,Turnkey
    • New construction: No
    • Year built: 2016

    Utilities & green energy

    • Electric: Electricity - On Property, Photovoltaics Seller Owned
    • Sewer: Public Sewer
    • Water: Public
    • Utilities for property: Cable Available, Electricity Connected, Natural Gas Connected, Sewer Connected, Water Connected

    Community & HOA

    Community
    • Features: Curbs, Street Lights, Suburban, Sidewalks, Pool
    • Security: Carbon Monoxide Detector(s), Smoke Detector(s)
    • Subdivision: Ventana (Esvent)
    HOA
    • Has HOA: Yes
    • Amenities included: Dog Park, Fire Pit, Outdoor Cooking Area, Picnic Area, Playground, Pool, Spa/Hot Tub
    • HOA fee: $299 monthly
    • HOA name: RMCC
    • HOA phone: 949-625-6500
    Location
    • Region: Mission Viejo

    Financial & listing details

    • Price per square foot: $769/sqft
    • Tax assessed value: $1,990,020
    • Annual tax amount: $27,076
    • Date on market: 5/9/2024
    • Cumulative days on market: 16 days
    • Listing terms: Cash,Cash to Existing Loan,Cash to New Loan
    • Road surface type: Paved

    Price history

    DateEventPrice
    6/17/2024Sold$1,951,000+0.1%$769/sqft
    Source: CRMLS #OC24090806 Report a problem
    5/26/2024Contingent$1,950,000$769/sqft
    Source: CRMLS #OC24090806 Report a problem
    5/9/2024Listed for sale$1,950,000+23%$769/sqft
    Source: CRMLS #OC24090806 Report a problem
    2/2/2022Sold$1,585,000+5.7%$625/sqft
    Source: Public Record Report a problem
    1/15/2022Pending sale$1,499,000$591/sqft
    Source: CRMLS #OC21268747 Report a problem
    1/5/2022Contingent$1,499,000$591/sqft
    Source: CRMLS #OC21268747 Report a problem
    12/29/2021Listed for sale$1,499,000+65.8%$591/sqft
    Source: CRMLS #OC21268747 Report a problem
    7/20/2016Sold$904,000$356/sqft
    Source: Public Record Report a problem

    Public tax history

    YearProperty taxesTax assessment
    2025$27,076 +15.3%$1,990,020 +20.7%
    2024$23,474 +1.7%$1,649,034 +2%
    2023$23,086 -6.4%$1,616,700 +58.9%
    2022$24,668 +48.6%$1,017,516 +2%
    2021$16,603 +0.7%$997,565 +1%
    2020$16,495 $987,337 +2%
    2019$16,495 -1.4%$967,978 +2%
    2018$16,731 +10.1%$948,999 +5%
    2017$15,193 $903,951 +158.1%
    2016$15,193 $350,261
    Find assessor info on the county website

    Neighborhood: 92694

    Nearby schools

    GreatSchools rating
    Schools provided by the listing agent
    • High: San Juan Hills

    Source: CRMLS. This data may not be complete. We recommend contacting the local school district to confirm school assignments for this home.

    Get a cash offer in 3 minutes
    Find out how much your home could sell for in as little as 3 minutes with a no-obligation cash offer.
    Estimated market value
    $2,086,900
    Get a cash offer in 3 minutes
    Find out how much your home could sell for in as little as 3 minutes with a no-obligation cash offer.
    Estimated market value
    $2,086,900