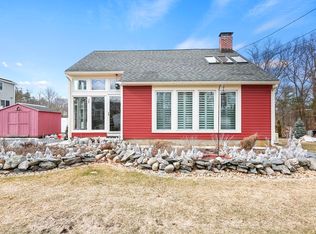
Experience refined living at 38 Veranda Ave, Tewksbury, MA. This attractive 1920 single-family residence, spanning 1152 square feet, offers a unique blend of vintage charm and modern comfort. The kitchen is a culinary delight, featuring gleaming stainless steel appliances and sophisticated stone counters, perfect for preparing meals and entertaining guests. Adjacent to this, the living room provides a warm and inviting atmosphere, enhanced by elegant hardwood flooring that flows throughout the space. This charming bungalow offers two well-appointed bedrooms and two full bathrooms, providing comfortable accommodations. A dedicated laundry room adds to the home's practical amenities, while a welcoming porch offers a delightful space for relaxation. Discover the effortless lifestyle this property affords.Call listing agent to view !!!
Sold for $539,000
$539,000
38 Veranda Ave, Tewksbury, MA 01876
2beds
1,152sqft
Single Family Residence
Built in 1920
0.7 Acres Lot
$529,100 Zestimate®
$468/sqft
$3,200 Estimated rent
Home value
$529,100
$503,000 - $556,000
$3,200/mo
Zestimate® history
Owner options
List your home for rent
$3,200/mo
Rent Zestimate®
Find your next renter with Zillow Rental Manager. Plus, with online applications, you can quickly screen prospective tenants – for free.
$3,200/mo
Rent Zestimate®
Refinance and save
$3,547/mo
Est. payment
Refinancing to a lower rate could help reduce your monthly payments and save thousands over the life of the loan.
$3,547/mo
Est. payment
Explore your selling options
Work with a Zillow partner agent
Leverage their expertise and Zillow's premium Showcase listings to get your home seen by more buyers.
Get startedList with your own agent
Get your home in front of millions of buyers by listing it on Zillow.
Learn how to do itSell it yourself
Take full control of how buyers see your home on Zillow by listing For Sale by Owner (FSBO).
List your homeWhat's special
Sophisticated stone countersDedicated laundry roomTwo well-appointed bedroomsGleaming stainless steel appliances
Zillow last checked:
Listing updated:
Listed by:
Dorothy McLaughlin 617-827-2319,
TLC Real Estate 781-740-1691
Bought with:
Evelyn Rockas
Coldwell Banker Realty - Lynnfield
Source: MLS PIN,MLS#: 73519110
Facts & features
Interior
Bedrooms & bathrooms
- Bedrooms: 2
- Bathrooms: 2
- Full bathrooms: 2
Primary bedroom
- Features: Flooring - Wall to Wall Carpet
- Level: Second
- Area: 154
- Dimensions: 14 x 11
Bedroom 2
- Features: Flooring - Wall to Wall Carpet
- Level: Second
- Area: 88
- Dimensions: 11 x 8
Primary bathroom
- Features: No
Dining room
- Features: Flooring - Wood
- Level: First
- Area: 104
- Dimensions: 13 x 8
Kitchen
- Features: Flooring - Stone/Ceramic Tile, Countertops - Stone/Granite/Solid, Stainless Steel Appliances
- Level: First
- Area: 144
- Dimensions: 16 x 9
Living room
- Features: Flooring - Wood
- Level: First
- Area: 121
- Dimensions: 11 x 11
Office
- Features: Flooring - Wall to Wall Carpet
- Level: First
- Area: 136
- Dimensions: 17 x 8
Heating
- Baseboard, Electric Baseboard, Oil, Electric, Ductless
Cooling
- Window Unit(s), Ductless
Appliances
- Included: Water Heater, Tankless Water Heater, Range, Dishwasher
- Laundry: First Floor, Electric Dryer Hookup, Washer Hookup
Features
- Home Office
- Flooring: Wood, Carpet, Flooring - Wall to Wall Carpet
- Basement: Full,Walk-Out Access,Interior Entry,Bulkhead,Sump Pump,Concrete,Unfinished
- Has fireplace: No
Interior area
- Total structure area: 1,152
- Total interior livable area: 1,152 sqft
- Finished area above ground: 1,152
Property
Parking
- Total spaces: 4
- Parking features: Paved Drive, Off Street, Paved
- Uncovered spaces: 4
Accessibility
- Accessibility features: No
Features
- Patio & porch: Porch
- Exterior features: Porch, Fenced Yard
- Fencing: Fenced
Lot
- Size: 0.7 Acres
Details
- Parcel number: 789571
- Zoning: res
Construction
Type & style
- Home type: SingleFamily
- Architectural style: Colonial
- Property subtype: Single Family Residence
Materials
- Frame
- Foundation: Concrete Perimeter
Condition
- Year built: 1920
Utilities & green energy
- Electric: 100 Amp Service
- Sewer: Public Sewer
- Water: Public
- Utilities for property: for Electric Range, for Electric Dryer, Washer Hookup
Community & HOA
Community
- Features: Public Transportation, Shopping
HOA
- Has HOA: No
Location
- Region: Tewksbury
Financial & listing details
- Price per square foot: $468/sqft
- Tax assessed value: $463,900
- Annual tax amount: $6,133
- Date on market: 6/11/2026
Price history
| Date | Event | Price |
|---|---|---|
| 7/29/2026 | Sold | $539,000$468/sqft |
Source: MLS PIN #73519110 Report a problem | ||
| 7/10/2026 | Pending sale | $539,000$468/sqft |
Source: MLS PIN #73519110 Report a problem | ||
| 6/25/2026 | Listed for sale | $539,000-1.8%$468/sqft |
Source: MLS PIN #73519110 Report a problem | ||
| 6/16/2026 | Listing removed | $549,000$477/sqft |
Source: MLS PIN #73519110 Report a problem | ||
| 6/7/2026 | Contingent | $549,000$477/sqft |
Source: MLS PIN #73519110 Report a problem | ||
| 5/14/2026 | Listed for sale | $549,000+34.2%$477/sqft |
Source: MLS PIN #73519110 Report a problem | ||
| 7/20/2021 | Sold | $409,000+2.5%$355/sqft |
Source: Public Record Report a problem | ||
| 6/18/2021 | Pending sale | $399,000$346/sqft |
Source: MLS PIN #72842899 Report a problem | ||
| 6/9/2021 | Contingent | $399,000$346/sqft |
Source: MLS PIN #72842899 Report a problem | ||
| 6/3/2021 | Listed for sale | $399,000+45.1%$346/sqft |
Source: MLS PIN #72842899 Report a problem | ||
| 2/26/2015 | Sold | $275,000+0%$239/sqft |
Source: Public Record Report a problem | ||
| 1/13/2015 | Pending sale | $274,900$239/sqft |
Source: Coldwell Banker Residential Brokerage - Tewksbury #71779005 Report a problem | ||
| 12/29/2014 | Listed for sale | $274,900$239/sqft |
Source: Coldwell Banker Residential Brokerage - Tewksbury #71779005 Report a problem | ||
| 1/15/2011 | Listing removed | $274,900$239/sqft |
Source: NRT NewEngland #71160141 Report a problem | ||
| 12/5/2010 | Price change | $274,900-1.8%$239/sqft |
Source: NRT NewEngland #71160141 Report a problem | ||
| 11/12/2010 | Listed for sale | $279,900$243/sqft |
Source: NRT NewEngland #71160141 Report a problem | ||
Public tax history
| Year | Property taxes | Tax assessment |
|---|---|---|
| 2025 | $6,133 +1.6% | $463,900 +2.9% |
| 2024 | $6,039 +4.8% | $451,000 +10.3% |
| 2023 | $5,764 +3.7% | $408,800 +11.8% |
| 2022 | $5,559 +6.5% | $365,700 +10.1% |
| 2021 | $5,221 +3.4% | $332,100 +5% |
| 2020 | $5,051 +10% | $316,300 +9.1% |
| 2019 | $4,592 +24.8% | $289,900 +27.1% |
| 2018 | $3,679 -0.5% | $228,100 +0.7% |
| 2017 | $3,696 +4.6% | $226,600 +4.9% |
| 2016 | $3,533 +3.2% | $216,100 +3.3% |
| 2015 | $3,423 +2.4% | $209,100 +0.7% |
| 2014 | $3,344 +4.3% | $207,600 |
| 2013 | $3,205 +9.9% | $207,600 +6.7% |
| 2012 | $2,916 +0.6% | $194,500 -9.7% |
| 2011 | $2,898 +5% | $215,300 -2.1% |
| 2010 | $2,760 +7.6% | $219,900 -2.7% |
| 2009 | $2,566 -3.4% | $226,100 -11.1% |
| 2008 | $2,656 +5.4% | $254,200 |
| 2007 | $2,519 +9.7% | $254,200 +11.5% |
| 2006 | $2,296 +11.1% | $228,000 +11.4% |
| 2005 | $2,067 +20.7% | $204,700 +62.6% |
| 2003 | $1,712 +10% | $125,900 +21.4% |
| 2000 | $1,556 +7.5% | $103,700 +0.2% |
| 1998 | $1,447 | $103,500 |
Find assessor info on the county website
Neighborhood: 01876
Nearby homes
- $625,0002 bd2 ba1.1k sqft28 Veranda Ave, Tewksbury, MA 01876Sold
- $636,5005 bd1 ba2.4k sqft33 Veranda Ave, Tewksbury, MA 01876Off Market
- $816,3003 bd2 ba1.9k sqft24 Littlefield Ave, North Reading, MA 01876Off Market
- $403,500-- bd-- ba-- sqft24 Littlefield Ave, Tewksbury, MA 01876Off Market
- $496,8003 bd1 ba756 sqft31 Veranda Ave, Tewksbury, MA 01876Off Market
- $697,6004 bd3 ba2k sqft5 Neptune St, Tewksbury, MA 01876Off Market
- $655,9003 bd2 ba1.3k sqft7 Neptune St, Tewksbury, MA 01876Off Market
- $813,3003 bd3 ba2.1k sqft24 Littlefield Avenue, Tewksbury, MA 01876Off Market
Nearby schools
GreatSchools rating
- 5/10John F. Ryan Elementary SchoolGrades: 5-6Distance: 1.4 mi
- 8/10John W. Wynn Middle SchoolGrades: 7-8Distance: 2.8 mi
- 8/10Tewksbury Memorial High SchoolGrades: 9-12Distance: 1.7 mi
Get a cash offer in 3 minutes
Find out how much your home could sell for in as little as 3 minutes with a no-obligation cash offer.
Estimated market value
$529,100
Get a cash offer in 3 minutes
Find out how much your home could sell for in as little as 3 minutes with a no-obligation cash offer.
Estimated market value
$529,100
- Massachusetts
- Middlesex County
- Tewksbury
- 01876
- 38 Veranda Ave
