Skip main navigation
Sold for $410,000
  • $410,000

    38 Virginia Ave, Earleville, MD 21919

    3beds
    2,594sqft
    Single Family Residence
    Built in 2006
    4,486 Square Feet Lot
    $410,000 Zestimate®
    $158/sqft
    $2,400 Estimated rent

    Home value

    $410,000

    $390,000 - $431,000

    $2,400/mo

    Zestimate® history
    Loading
    Loading...

    Owner options

    List your home for rent

    $2,400/mo

    Rent Zestimate®

    Find your next renter with Zillow Rental Manager. Plus, with online applications, you can quickly screen prospective tenants – for free.

    Learn more

    $2,400/mo

    Rent Zestimate®

    Refinance and save

    $2,452/mo

    Est. payment

    Refinancing to a lower rate could help reduce your monthly payments and save thousands over the life of the loan.

    See today's rates

    $2,452/mo

    Est. payment

    Explore your selling options

    Work with a Zillow partner agent

    Leverage their expertise and Zillow's premium Showcase listings to get your home seen by more buyers.

    Get started

    List with your own agent

    Get your home in front of millions of buyers by listing it on Zillow.

    Learn how to do it

    Sell it yourself

    Take full control of how buyers see your home on Zillow by listing For Sale by Owner (FSBO).

    List your home

    What's special

    Boat slipConvenient outdoor showerCathedral ceilingsNew wellStainless steel appliancesContemporary layoutNew roof
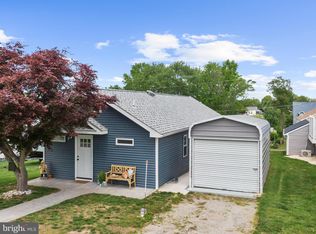
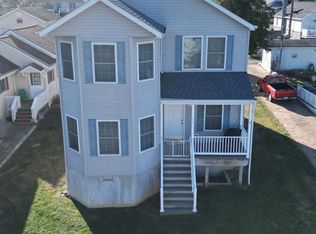
    PRICE IMPROVEMENT!! Ask about a BOAT SLIP!! Ask abut the Boat Slip! Elk River Living Redefined: Your Turnkey Water access retreat. Experience the ultimate Chesapeake Bay lifestyle in this sprawling 2,594-square-foot contemporary home, perfectly positioned in the private, water-oriented community of Crystal Beach Manor. Built in 2006, this 3-bedroom, 2-bath residence offers a rare combination of modern spaciousness and the peace of mind that comes with brand-new essential systems. A Worry-Free Haven The heavy lifting has already been done. Step into a home featuring a new roof, new HVAC system, new hot water heater, and a new well, all updated in 2021. Whether you are looking for a primary residence or a high-end weekend getaway, these upgrades ensure you can spend your weekends on the water rather than on home maintenance. Light-Filled & Spacious Interiors The home’s contemporary layout is designed for both entertaining and relaxation. The open-concept living area features cathedral ceilings and large windows that bathe the space in natural light. The chef-ready kitchen, complete with stainless steel appliances, and butcher block countertop with a breakfast bar, flows seamlessly into the living area. The back deck is perfect for hosting summer crab feasts or quiet evenings enjoying the surroundings. The Ultimate Outdoor Lifestyle Outdoor living is at the heart of this property. After a day on the Bay, rinse off in the convenient outdoor shower before relaxing on the back deck. The community itself is a "golf cart-friendly" paradise, where neighbors wave as they head to the private sandy beach for sunbathing and swimming or a casual game of volleyball. A Boater’s Dream For water enthusiasts, this home is a gateway to adventure. Members enjoy access to the Crystal Beach Boat Club for private beach and ramp privileges. Whether it’s morning fishing, afternoon jet-skiing, or sunset cruises on the Elk River, the water is always just steps away. See the Crystal Beach Boat Club By-Laws. Community & Convenience Crystal Beach Manor offers a unique "vacation year-round" atmosphere, featuring a local restaurant/bar and a convenience store right in the neighborhood. While you’ll feel worlds away from the hustle and bustle, you are just a short drive from the shopping and dining of Middletown, Delaware, or venturing to Chesapeake City, Chestertown or even Rock Hall Maryland. Discover the perfect blend of coastal charm and modern comfort at 38 Virginia Ave—where the best of the water-access life is waiting for you. This is a must see for the dedicated water oriented buyer! The purchase of this house comes with membership in the Boat Cub and the use of a boat slip.

    Zillow last checked:

    Listing updated:

    Listed by:

    Mr. Joseph A Zang III 443-553-0960,

    RE/MAX Chesapeake

    Bought with:

    Travis Myers, 5019970

    RE/MAX Chesapeake

    Source: Bright MLS,MLS#: MDCC2020632MLS Logo

    Facts & features

    Interior

    Bedrooms & bathrooms
    • Bedrooms: 3
    • Bathrooms: 2
    • Full bathrooms: 2
    • Main level bathrooms: 1
    • Main level bedrooms: 2
    Bedroom 1
    • Features: Flooring - Carpet, Ceiling Fan(s)
    • Level: Main
    • Area: 110 Square Feet
    • Dimensions: 10 X 11
    Bedroom 2
    • Features: Flooring - Carpet, Ceiling Fan(s)
    • Level: Main
    • Area: 100 Square Feet
    • Dimensions: 10 X 10
    Bedroom 3
    • Features: Flooring - Carpet, Ceiling Fan(s)
    • Level: Upper
    • Area: 90 Square Feet
    • Dimensions: 9 X 10
    Family room
    • Features: Flooring - Carpet, Ceiling Fan(s)
    • Level: Upper
    • Area: 153 Square Feet
    • Dimensions: 9 X 17
    Other
    • Features: Flooring - Wood, Bathroom - Tub Shower
    • Level: Main
    Other
    • Features: Flooring - Ceramic Tile, Bathroom - Walk-In Shower
    • Level: Upper
    Kitchen
    • Features: Flooring - Wood, Double Sink, Kitchen - Country, Kitchen - Electric Cooking, Lighting - Pendants, Recessed Lighting
    • Level: Main
    • Area: 126 Square Feet
    • Dimensions: 9 X 14
    Laundry
    • Features: Flooring - Concrete
    • Level: Lower
    Living room
    • Features: Flooring - Wood, Recessed Lighting, Ceiling Fan(s)
    • Level: Main
    • Area: 374 Square Feet
    • Dimensions: 17 X 22
    Office
    • Features: Flooring - Carpet
    • Level: Upper
    • Area: 60 Square Feet
    • Dimensions: 6 X 10
    Utility room
    • Level: Upper
    Heating
    • Heat Pump, Electric
    Cooling
    • Central Air, Electric
    Appliances
    • Included: Microwave, Dishwasher, Dryer, Oven/Range - Electric, Refrigerator, Stainless Steel Appliance(s), Washer, Water Heater, Exhaust Fan, Electric Water Heater
    • Laundry: In Basement, Laundry Room
    Features
    • Ceiling Fan(s), Entry Level Bedroom, Open Floorplan, Recessed Lighting, Bathroom - Tub Shower, Bathroom - Walk-In Shower, Combination Kitchen/Living, Kitchen - Country, Cathedral Ceiling(s), Dry Wall
    • Flooring: Carpet, Ceramic Tile, Wood
    • Doors: Sliding Glass, Insulated
    • Windows: Screens, Vinyl Clad
    • Basement: Garage Access,Interior Entry,Exterior Entry,Unfinished
    • Has fireplace: No
    Interior area
    • Total structure area: 3,638
    • Total interior livable area: 2,594 sqft
    • Finished area above ground: 2,594
    • Finished area below ground: 0

    Property

    Parking
    • Total spaces: 5
    • Parking features: Garage Faces Front, Concrete, Driveway, Attached, Off Street
    • Attached garage spaces: 1
    • Uncovered spaces: 2
    Accessibility
    • Accessibility features: None
    Features
    • Levels: Three
    • Stories: 3
    • Patio & porch: Deck, Porch
    • Exterior features: Outdoor Shower
    • Pool features: None
    • Has view: Yes
    • View description: Garden, River
    • Has water view: Yes
    • Water view: River
    • Waterfront features: Boat - Powered, Canoe/Kayak, Fishing Allowed, Personal Watercraft (PWC), Private Access, Public Access, Beach Access, Sail, Swimming Allowed, Waterski/Wakeboard, River
    • Body of water: Elk River
    Lot
    • Size: 4,486 sqft
    • Features: Rear Yard, Cleared, Middle Of Block
    Details
    • Additional structures: Above Grade, Below Grade
    • Parcel number: 0801014005
    • Zoning: RR
    • Special conditions: Standard

    Construction

    Type & style
    • Home type: SingleFamily
    • Architectural style: Contemporary
    • Property subtype: Single Family Residence
    Materials
    • Shake Siding, Copper Plumbing, Mixed Plumbing, Vinyl Siding
    • Foundation: Block
    • Roof: Architectural Shingle
    Condition
    • Excellent
    • New construction: No
    • Year built: 2006

    Utilities & green energy

    • Electric: 200+ Amp Service
    • Sewer: Cesspool
    • Water: Well
    • Utilities for property: Cable

    Community & neighborhood

    Location
    • Region: Earleville
    • Subdivision: Earleville

    Other

    Other facts
    • Listing agreement: Exclusive Right To Sell
    • Ownership: Fee Simple
    • Road surface type: Black Top

    Price history

    DateEventPrice
    6/18/2026Sold$410,000-4.4%$158/sqft
    Source: Bright MLS #MDCC2020632 Report a problem
    6/17/2026Pending sale$429,000$165/sqft
    Source: Bright MLS #MDCC2020632 Report a problem
    5/28/2026Contingent$429,000$165/sqft
    Source: Bright MLS #MDCC2020632 Report a problem
    4/26/2026Price change$429,000-2.5%$165/sqft
    Source: Bright MLS #MDCC2020632 Report a problem
    3/21/2026Listed for sale$439,900-8.3%$170/sqft
    Source: Bright MLS #MDCC2020632 Report a problem
    7/14/2025Listing removed$479,900$185/sqft
    Source: Bright MLS #MDCC2014672 Report a problem
    6/2/2025Price change$479,900-4%$185/sqft
    Source: Bright MLS #MDCC2014672 Report a problem
    12/3/2024Price change$499,900-4.8%$193/sqft
    Source: Bright MLS #MDCC2014672 Report a problem
    10/30/2024Price change$525,000-4.5%$202/sqft
    Source: Bright MLS #MDCC2014672 Report a problem
    10/14/2024Listed for sale$550,000+1471.4%$212/sqft
    Source: Bright MLS #MDCC2014672 Report a problem
    7/2/2003Sold$35,000$13/sqft
    Source: Public Record Report a problem

    Public tax history

    YearProperty taxesTax assessment
    2025$2,442 +8.1%$217,667 +5.4%
    2024$2,260 0%$206,500 +0.9%
    2023$2,261 -1.1%$204,700 -0.9%
    2022$2,285 -0.3%$206,500 +2.7%
    2021$2,292 -0.8%$201,100 +0.3%
    2020$2,312 +0.3%$200,433 -0.3%
    2019$2,304 +0.3%$201,100 +1%
    2018$2,296 -2.5%$199,100
    2017$2,356 +4.4%$199,100
    2016$2,257 -2.1%$199,100 -2.3%
    2015$2,306 -1.3%$203,700
    2014$2,337 $203,700
    2013-- $203,700 -8.8%
    2012-- $223,300
    2011-- $223,300
    2010-- $223,300 -1.3%
    2009-- $226,180 +13.9%
    2008-- $198,576 +16.1%
    2007-- $170,973 +368.7%
    2006-- $36,480 +7.9%
    2005-- $33,812 +8.6%
    2004-- $31,146 -59.8%
    2003-- $77,560
    2002-- $77,560
    2001-- $77,560

    Find assessor info on the county website

    Neighborhood: 21919

    Nearby schools

    GreatSchools rating
    Schools provided by the listing agent
    • Elementary: Cecilton
    • Middle: Bohemia Manor
    • High: Bohemia Manor
    • District: Cecil County Public Schools

    Source: Bright MLS. This data may not be complete. We recommend contacting the local school district to confirm school assignments for this home.

    Get a cash offer in 3 minutes
    Find out how much your home could sell for in as little as 3 minutes with a no-obligation cash offer.
    Estimated market value
    $410,000
    Get a cash offer in 3 minutes
    Find out how much your home could sell for in as little as 3 minutes with a no-obligation cash offer.
    Estimated market value
    $410,000