Skip main navigation
Off market
  • $555,300

    38 Voyagers Dr. The Bluffs Community, Pawleys Island, SC 29585

    3beds
    1,900sqft
    Single Family Residence
    Built in 1992
    -- sqft lot
    $555,300 Zestimate®
    $292/sqft
    $2,559 Estimated rent

    Home value

    $555,300

    $489,000 - $639,000

    $2,559/mo

    Zestimate® history
    Loading
    Loading...

    Owner options

    List your home for rent

    $2,559/mo

    Rent Zestimate®

    Find your next renter with Zillow Rental Manager. Plus, with online applications, you can quickly screen prospective tenants – for free.

    Learn more

    $2,559/mo

    Rent Zestimate®

    Refinance and save

    $3,295/mo

    Est. payment

    Refinancing to a lower rate could help reduce your monthly payments and save thousands over the life of the loan.

    See today's rates

    $3,295/mo

    Est. payment

    Explore your selling options

    Work with a Zillow partner agent

    Leverage their expertise and Zillow's premium Showcase listings to get your home seen by more buyers.

    Get started

    List with your own agent

    Get your home in front of millions of buyers by listing it on Zillow.

    Learn how to do it

    Sell it yourself

    Take full control of how buyers see your home on Zillow by listing For Sale by Owner (FSBO).

    List your home

    What's special

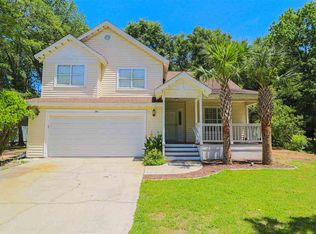
    It’s just a Quick Bike or Golf Cart Ride to the Beach from this Low Country Style Home! This 3 Bedroom, 2.5 Bath Home ~ with a Welcoming Front Porch ~ is located East of Hwy 17 in the Quiet Community of The Bluffs! Recent Upgrades include New Roof in 2015, New HVAC System in 2017 and the Encapsulation of the Crawl Space in 2017. The Home offers a Desired Open Floor Plan allowing easy access from the Kitchen to both the Dining Room and the large, adjacent Family Room that provides awesome views of the fire from the Tiled Fireplace on Chilly Evenings! The Vaulted Ceilings ~ along with the Kitchen Skylight, 2 Sliding Glass Doors and abundant number of Windows that allow plenty of Natural Sunlight to stream into the Home ~ further contribute to the Spacious, Comfortable Feel of the Home. The Bedrooms are all located on the Second Level. The Master Bedroom has a Vaulted Ceiling, Ceiling Fan and Two Walk-In Closets. The Master Bath has Dual Sinks, Separate Shower and a Whirlpool Tub. The Two Guest Rooms share a Guest Bath with a Tub/Shower Combination. The Laundry Room and Half Bath are located in an area between the Family Room and the 2 Car Attached Garage. There is easy access to the Large Deck, Patio and Spacious Backyard from the Kitchen ~ which is especially convenient when grilling or simply enjoying the Outdoors in this Private Setting. The location of The Bluffs Community offers a Convenient Location to all this Beautiful Area has to offer including: Legendary Golf Courses, an Abundance of Incredible Restaurants, Unique Shops, a Large Selection of Water/Leisure Activities ~ as well as Miles of Gorgeous Ocean Beach to Explore and Enjoy just “Down the Road!”

    This property is off market, which means it's not currently listed for sale or rent on Zillow. This may be different from what's available on other websites or public sources.

    Zillow last checked:

    Listing updated:

    Listed by:

    Diane M LaBaugh 843-325-3924,

    RE/MAX Executive

    Bought with:

    Barron Calvert, 103055

    Sloan Realty Group

    Source: CCAR,MLS#: 1901557MLS Logo

    Facts & features

    Interior

    Bedrooms & bathrooms
    • Bedrooms: 3
    • Bathrooms: 3
    • Full bathrooms: 2
    • 1/2 bathrooms: 1
    Primary bedroom
    • Features: Ceiling Fan(s), Vaulted Ceiling(s), Walk-In Closet(s)
    Primary bathroom
    • Features: Dual Sinks, Jetted Tub, Separate Shower
    Dining room
    • Features: Separate/Formal Dining Room
    Family room
    • Features: Ceiling Fan(s), Fireplace, Sunken Living Room
    Kitchen
    • Features: Breakfast Area, Pantry
    Living room
    • Features: Ceiling Fan(s), Vaulted Ceiling(s)
    Other
    • Features: Bedroom on Main Level
    Heating
    • Central, Electric
    Cooling
    • Central Air
    Appliances
    • Included: Dishwasher, Microwave, Range, Refrigerator
    • Laundry: Washer Hookup
    Features
    • Fireplace, Skylights, Window Treatments, Bedroom on Main Level, Breakfast Area
    • Flooring: Carpet, Laminate, Vinyl, Wood
    • Doors: Insulated Doors, Storm Door(s)
    • Windows: Skylight(s)
    • Basement: Crawl Space
    • Has fireplace: Yes
    Interior area
    • Total structure area: 2,300
    • Total interior livable area: 1,900 sqft

    Property

    Parking
    • Total spaces: 4
    • Parking features: Attached, Garage, Two Car Garage, Garage Door Opener
    • Attached garage spaces: 2
    Features
    • Levels: Two
    • Stories: 2
    • Patio & porch: Deck, Front Porch
    • Exterior features: Deck
    Lot
    • Features: Outside City Limits
    Details
    • Additional parcels included: ,
    • Parcel number: 0401692380000
    • Zoning: RES
    • Special conditions: None

    Construction

    Type & style
    • Home type: SingleFamily
    • Architectural style: Traditional
    • Property subtype: Single Family Residence
    Materials
    • Wood Frame
    • Foundation: Crawlspace, Slab
    Condition
    • Resale
    • Year built: 1992

    Utilities & green energy

    • Water: Public
    • Utilities for property: Cable Available, Electricity Available, Phone Available, Sewer Available, Underground Utilities, Water Available
    Green energy
    • Energy efficient items: Doors, Windows

    Community & HOA

    Community
    • Features: Long Term Rental Allowed
    • Security: Smoke Detector(s)
    • Subdivision: The Bluffs at Pawleys Island
    HOA
    • Has HOA: Yes
    • Services included: Common Areas
    • HOA fee: $45 monthly
    Location
    • Region: Pawleys Island

    Financial & listing details

    • Price per square foot: $292/sqft
    • Date on market: 1/21/2019
    • Electric utility on property: Yes

    Price history

    DateEventPrice
    2/27/2019Sold$219,000$115/sqft
    Source: CCAR #1901557 Report a problem

    Public tax history

    Tax history is unavailable.

    Neighborhood: 29585

    Nearby schools

    GreatSchools rating
    Schools provided by the listing agent
    • Elementary: Waccamaw Elementary School
    • Middle: Waccamaw Middle School
    • High: Waccamaw High School

    Source: CCAR. This data may not be complete. We recommend contacting the local school district to confirm school assignments for this home.

    Get a cash offer in 3 minutes
    Find out how much your home could sell for in as little as 3 minutes with a no-obligation cash offer.
    Estimated market value
    $555,300
    Get a cash offer in 3 minutes
    Find out how much your home could sell for in as little as 3 minutes with a no-obligation cash offer.
    Estimated market value
    $555,300