Skip main navigation
Off market
  • Tax assessed value
    $5,932,000

    38 W 15th St #2B, New York, NY 10011

    3beds
    2,009sqft
    Cooperative
    Built in 1903
    -- sqft lot
    $-- Zestimate®
    $2,953/sqft
    $8,475 Estimated rent

    Home value

    Not available

    Estimated sales range

    Not available

    $8,475/mo

    Zestimate® history
    Loading
    Loading...

    Owner options

    List your home for rent

    $8,475/mo

    Rent Zestimate®

    Find your next renter with Zillow Rental Manager. Plus, with online applications, you can quickly screen prospective tenants – for free.

    Learn more

    $8,475/mo

    Rent Zestimate®

    Refinance and save

    $34,789/mo

    Est. payment

    Refinancing to a lower rate could help reduce your monthly payments and save thousands over the life of the loan.

    See today's rates

    $34,789/mo

    Est. payment

    Explore your selling options

    Work with a Zillow partner agent

    Leverage their expertise and Zillow's premium Showcase listings to get your home seen by more buyers.

    Get started

    List with your own agent

    Get your home in front of millions of buyers by listing it on Zillow.

    Learn how to do it

    Sell it yourself

    Take full control of how buyers see your home on Zillow by listing For Sale by Owner (FSBO).

    List your home

    What's special

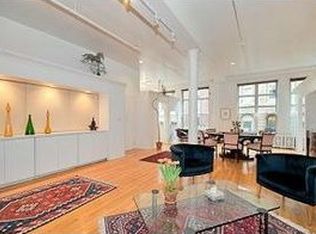
    High ceilings, dramatic entry, original columns, expansive living, rooms to roam and a perfect floor plan are the features that give this Flatiron loft its design appeal. The gallery hallway features a large walk-in closet and leads to a thoughtfully crafted office or work space with glass transom panels, ample sized closet space and room for a large desk. The hallway opens into the gracious living room, dining area and open kitchen. The palatial dining area accommodates large party dining and stylish entertaining. The chefs kitchen features large marble island with counter seating for 5, an integrated microwave, wine refrigerator, Viking oven, Sub-Zero Refrigerator, Bosch dishwasher and pantry storage. The living area has large walls for big screen media and features custom designed under-the-window cabinetry and climate controlled radiator heating. The master suite includes a wall of closets, deep shelf storage, and spa bath with steam shower and built-in seat, double sink vanity and Jacuzzi soaking tub. The childrens room boasts 2 bunk beds, 2 desks and a large closet. The third guest room has transom glass panes and huge closet. There is a second renovated bath with a low profile bath tub. Other features include: stacked full-sized washer and dryer and basement storage room. There is Lutron art lighting through-out and walnut stained hardwood flooring. This spectacular prewar loft is located near the incomparable Union Square Farmers market, in one of Flatirons best cooperative building. This prewar loft building features renovated lobby, hallways, keyed elevator entry, video intercom security and common roof. Sorry no dogs. No smoking.If you are looking for comfortable, quiet elegance - welcome home to perfect. The location cant be beat! Located at the crossroads of Greenwich Village and Flatiron and convenient to all transportation lines. Designed for perfect loft living!

    This property is off market, which means it's not currently listed for sale or rent on Zillow. This may be different from what's available on other websites or public sources.
    Facts & features

    Interior

    Bedrooms & bathrooms
    • Bedrooms: 3
    • Bathrooms: 2
    • Full bathrooms: 2
    Appliances
    • Included: Dishwasher, Dryer, Microwave, Range / Oven, Washer
    Features
    • Flooring: Hardwood
    • Has fireplace: No
    Interior area
    • Total interior livable area: 2,009 sqft

    Property

    Lot
    • Size: 5,163 Square Feet
    Details
    • Parcel number: 0081600632B

    Construction

    Type & style
    • Home type: Cooperative
    Condition
    • Year built: 1903

    Community & HOA

    HOA
    • Has HOA: Yes
    • HOA fee: $2,652 monthly
    Location
    • Region: New York

    Financial & listing details

    • Price per square foot: $2,953/sqft
    • Tax assessed value: $5,932,000
    • Annual tax amount: $327,459

    Price history

    DateEventPrice
    8/1/2018Listing removed$2,850,000$1,419/sqft
    Source: Sotheby's International Realty - Downtown Manhattan #0139772 Report a problem
    4/30/2018Price change$2,850,000-4.8%$1,419/sqft
    Source: Sotheby's International Realty - Downtown Manhattan #0139772 Report a problem
    2/23/2018Listed for sale$2,995,000$1,491/sqft
    Source: Sotheby's International Realty #0139772 Report a problem

    Public tax history

    YearProperty taxesTax assessment
    2019-- --
    2018$327,459 $2,669,400 -3.9%
    2017-- $2,778,750
    Find assessor info on the county website

    Neighborhood: Flatiron District

    Nearby schools

    GreatSchools rating