Skip main navigation
Sold for $392,000
  • $392,000

    38 W 5th Ave, Pine Hill, NJ 08021

    3beds
    3,500sqft
    Single Family Residence
    Built in 1960
    0.34 Acres Lot
    $414,800 Zestimate®
    $112/sqft
    $4,138 Estimated rent

    Home value

    $414,800

    $361,000 - $477,000

    $4,138/mo

    Zestimate® history
    Loading
    Loading...

    Owner options

    List your home for rent

    $4,138/mo

    Rent Zestimate®

    Find your next renter with Zillow Rental Manager. Plus, with online applications, you can quickly screen prospective tenants – for free.

    Learn more

    $4,138/mo

    Rent Zestimate®

    Refinance and save

    $2,865/mo

    Est. payment

    Refinancing to a lower rate could help reduce your monthly payments and save thousands over the life of the loan.

    See today's rates

    $2,865/mo

    Est. payment

    Explore your selling options

    Work with a Zillow partner agent

    Leverage their expertise and Zillow's premium Showcase listings to get your home seen by more buyers.

    Get started

    List with your own agent

    Get your home in front of millions of buyers by listing it on Zillow.

    Learn how to do it

    Sell it yourself

    Take full control of how buyers see your home on Zillow by listing For Sale by Owner (FSBO).

    List your home

    What's special

    Eat-in kitchenMonster-sized drivewayHuge garageThick forestDressing areaExercise areaExcellent curb appeal
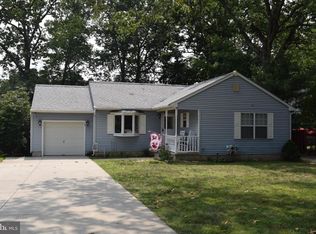
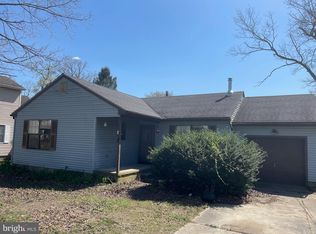
    Huge, Big Colossal are just a few words to describe this opportunity. This home sits on an oversized lot on a dead-end street across from a thick forest and boasts super-sized rooms and a huge garage with the potential for additional income-producing living space. The first floor of this awesome home includes a Living Room, Master suite with a colossal walk-through closet and dressing area, master bath with soaking tub and shower as well as a private porch for morning coffee, an office that could be used as a guest bedroom, a laundry room, huge eat-in Kitchen with plenty of cabinets, Large dining area leading to a gigantic Family room with Fireplace and wet bar. This space is perfect for hosting large gatherings. The first floor has an additional full bath and a powder room. The stairs, with their unique copper railing, lead to the second-floor sitting area that can be an exercise area, teen gamer hangout, or additional office area. Two additional master suite-like bedrooms with their full baths are on this floor. This home is perfect for a blended family, a generational living scenario, or someone who wants space. The Garage is oversized and perfect for a motorhead, woodworker, or contractor. The second floor was originally built to accommodate a 1-bedroom apartment. The seller makes no representation of whether it could be finished into a living space but could be used for storage. Lastly, the property has a very inviting porch, the length of the house, excellent curb appeal, and a monster-sized driveway able to handle RVs and lots of cars. Added bonus: a 1-year 2-10 Home Warranty

    Zillow last checked:

    Listing updated:

    Listed by:

    Brad T Tomaziefski 609-352-6910,

    Real Broker, LLC

    Bought with:

    Jessica Stewart

    Prime Realty Partners

    Source: Bright MLS,MLS#: NJCD2085300MLS Logo

    Facts & features

    Interior

    Bedrooms & bathrooms
    • Bedrooms: 3
    • Bathrooms: 5
    • Full bathrooms: 4
    • 1/2 bathrooms: 1
    • Main level bathrooms: 3
    • Main level bedrooms: 1
    Primary bedroom
    • Features: Walk-In Closet(s), Bathroom - Jetted Tub
    • Level: Main
    • Area: 252 Square Feet
    • Dimensions: 18 X 14
    Bedroom 1
    • Level: Upper
    • Area: 378 Square Feet
    • Dimensions: 21 X 18
    Bedroom 2
    • Level: Upper
    • Area: 378 Square Feet
    • Dimensions: 21 X 18
    Dining room
    • Level: Main
    • Area: 160 Square Feet
    • Dimensions: 16 x 10
    Family room
    • Features: Fireplace - Gas, Wet Bar
    • Level: Main
    • Area: 432 Square Feet
    • Dimensions: 27 X 16
    Kitchen
    • Features: Kitchen - Electric Cooking, Eat-in Kitchen
    • Level: Main
    • Area: 352 Square Feet
    • Dimensions: 22 X 16
    Laundry
    • Level: Main
    • Area: 63 Square Feet
    • Dimensions: 9 x 7
    Living room
    • Features: Fireplace - Other
    • Level: Main
    • Area: 294 Square Feet
    • Dimensions: 21 X 14
    Office
    • Level: Main
    • Area: 108 Square Feet
    • Dimensions: 12 x 9
    Sitting room
    • Level: Upper
    • Area: 216 Square Feet
    • Dimensions: 18 x 12
    Heating
    • Forced Air, Central, Electric
    Cooling
    • Central Air, Electric
    Appliances
    • Included: Dishwasher, Disposal, Gas Water Heater
    • Laundry: Main Level, Laundry Room
    Features
    • Primary Bath(s), Eat-in Kitchen
    • Flooring: Wood, Carpet, Tile/Brick
    • Basement: Partial
    • Number of fireplaces: 1
    Interior area
    • Total structure area: 3,500
    • Total interior livable area: 3,500 sqft
    • Finished area above ground: 3,500

    Property

    Parking
    • Total spaces: 10
    • Parking features: Asphalt, Driveway
    • Uncovered spaces: 10
    Accessibility
    • Accessibility features: None
    Features
    • Levels: Two
    • Stories: 2
    • Patio & porch: Deck, Porch
    • Pool features: None
    • Frontage length: Road Frontage: 100
    Lot
    • Size: 0.34 Acres
    • Dimensions: 100 x 150
    Details
    • Additional structures: Above Grade
    • Parcel number: 280007300071
    • Zoning: SFR
    • Special conditions: Standard

    Construction

    Type & style
    • Home type: SingleFamily
    • Architectural style: Cape Cod
    • Property subtype: Single Family Residence
    Materials
    • Vinyl Siding, Wood Siding
    • Foundation: Block
    • Roof: Shingle,Architectural Shingle
    Condition
    • New construction: No
    • Year built: 1960
    • Major remodel year: 2002

    Utilities & green energy

    • Sewer: Public Sewer
    • Water: Public

    Community & neighborhood

    Location
    • Region: Pine Hill
    • Subdivision: None Available
    • Municipality: PINE HILL BORO

    Other

    Other facts
    • Listing agreement: Exclusive Right To Sell
    • Listing terms: Conventional,FHA,VA Loan
    • Ownership: Fee Simple

    Price history

    DateEventPrice
    4/21/2025Sold$392,000-2%$112/sqft
    Source: Bright MLS #NJCD2085300 Report a problem
    3/14/2025Pending sale$399,888$114/sqft
    Source: Bright MLS #NJCD2085300 Report a problem
    3/4/2025Price change$399,8880%$114/sqft
    Source: Bright MLS #NJCD2085300 Report a problem
    2/24/2025Pending sale$399,900$114/sqft
    Source: Bright MLS #NJCD2085300 Report a problem
    1/28/2025Listed for sale$399,900+37.9%$114/sqft
    Source: Bright MLS #NJCD2085300 Report a problem
    8/6/2021Listing removed--
    Source: Owner Report a problem
    5/8/2021Listed for sale$290,000+16%$83/sqft
    Source: Owner Report a problem
    10/1/2013Listing removed$250,000$71/sqft
    Source: Weichert Realtors #6167458 Report a problem
    2/12/2013Listed for sale$250,000$71/sqft
    Source: Weichert Realtors #6167458 Report a problem

    Public tax history

    YearProperty taxesTax assessment
    2025$11,016 +3.8%$200,000
    2024$10,614 -2.5%$200,000
    2023$10,884 +3%$200,000
    2022$10,572 +0%$200,000
    2021$10,570 -1%$200,000
    2020$10,682 -1.7%$200,000
    2019$10,870 $200,000
    2018$10,870 +28%$200,000
    2017$8,495 +2.8%$200,000 -6.7%
    2016$8,262 +3%$214,300
    2015$8,024 +1.7%$214,300
    2014$7,887 +2.8%$214,300
    2013$7,675 +3.6%$214,300
    2012$7,411 +5%$214,300
    2011$7,057 +20.2%$214,300
    2010$5,871 +1.8%$214,300 +106.3%
    2009$5,767 $103,900 +14.1%
    2008-- $91,100
    2007-- $91,100
    2006-- $91,100
    2005-- $91,100
    2004-- $91,100
    2003-- $91,100
    2002-- $91,100
    2001-- $91,100

    Find assessor info on the county website

    Neighborhood: 08021

    Nearby schools

    GreatSchools rating
    Schools provided by the listing agent
    • Elementary: Albert M. Bean E.s.
    • Middle: Pine Hill M.s.
    • High: Overbrook High School

    Source: Bright MLS. This data may not be complete. We recommend contacting the local school district to confirm school assignments for this home.

    Get a cash offer in 3 minutes
    Find out how much your home could sell for in as little as 3 minutes with a no-obligation cash offer.
    Estimated market value
    $414,800
    Get a cash offer in 3 minutes
    Find out how much your home could sell for in as little as 3 minutes with a no-obligation cash offer.
    Estimated market value
    $414,800