A formidable presence on a gorgeous, tree-lined block on the Upper West Side, this exceptional Queen Anne Revival-style townhouse offers over approximately 8,300 sq.ft. of interior space and 1,100 sq.ft. of outdoor space. Built in 1910 by prolific architect Gilbert A. Schellenger, the residence was painstakingly renovated to maintain its original pre-war details while including modern amenities and conveniences. Moments from Central Park, this 20’ wide home boasts grandly proportioned rooms with meticulous design touches and finishes.
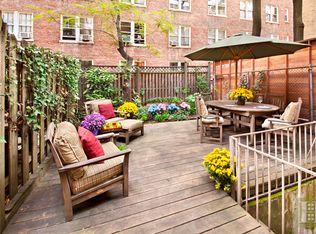
Entering the home via the classic enclosed foyer, the elegant parlor boasts 12’ ceiling heights, two fireplaces and beautiful views onto 87th Street. A formal dining room overlooks the enclosed garden via a planting terrace and features coffered ceilings and a fireplace. An adjacent butler’s pantry leads to the kitchen on the garden level and is serviced by a dumbwaiter. A chic, discreet powder room rounds out the parlor level.
The garden floor, accessible from street level, features an expansive chef’s kitchen with a top-of-the-line Miele appliance suite that is seamlessly integrated into the custom cabinetry, a Calacatta Oro marble-topped island, and abundant pantry and storage options. A sitting room, a large mud room with adjacent full bathroom and a light-filled breakfast room that flows to the enclosed, landscaped garden complete the garden level.
Encompassing the entire third floor, the palatial primary suite, spans 1,350 sq.ft. It comes complete with a large bedroom featuring an adjacent sitting room, three walk-in closets, and a skylit ensuite with gorgeous marble details, a soaking tub and large shower with Victoria + Albert brass hardware, and a separate WC.
Two more bedrooms sit on the fourth floor, each with ample custom closets and ensuite, marble-clad bathrooms, one boasting a south-facing terrace.
The fifth floor features a handsome library with sweeping proportions, a stunning, back-lit full bar and original brick wall details. A guest suite sits on the south side with its own tiled ensuite with a large shower. Currently configured as an office, the sixth floor could be used as a large entertaining space, as it accesses a rooftop deck with stunning city views.
The fully finished basement features an enclosed gym, a custom-constructed wine cellar, a full bathroom, a proper laundry room and endless storage options. Connected by a grand staircase and an elevator, this home’s other various modern amenities include a seven-zone HVAC, radiant-heat flooring, Sonos sound system and NEST climate controls.
Sold
$14,600,000
38 W 87th St, New York, NY 10024
5beds
8,300sqft
Single Family Residence
Built in 1910
-- sqft lot
$14,663,800 Zestimate®
$1,759/sqft
$7,943 Estimated rent
Home value
$14,663,800
$13.49M - $15.84M
$7,943/mo
Zestimate® history
Owner options
List your home for rent
$7,943/mo
Rent Zestimate®
Find your next renter with Zillow Rental Manager. Plus, with online applications, you can quickly screen prospective tenants – for free.
$7,943/mo
Rent Zestimate®
Refinance and save
$72,674/mo
Est. payment
Refinancing to a lower rate could help reduce your monthly payments and save thousands over the life of the loan.
$72,674/mo
Est. payment
Explore your selling options
Work with a Zillow partner agent
Leverage their expertise and Zillow's premium Showcase listings to get your home seen by more buyers.
Get startedList with your own agent
Get your home in front of millions of buyers by listing it on Zillow.
Learn how to do itSell it yourself
Take full control of how buyers see your home on Zillow by listing For Sale by Owner (FSBO).
List your homeWhat's special
South-facing terraceRooftop deckModern amenitiesOriginal pre-war detailsTop-of-the-line miele appliance suiteOriginal brick wall detailsGorgeous tree-lined block
Zillow last checked:
Listing updated:
Listed by:
Adam Modlin,
Modlin Group,
Andrew Nierenberg
Source: StreetEasy,MLS#: S1737695
Facts & features
Interior
Bedrooms & bathrooms
- Bedrooms: 5
- Bathrooms: 10
- Full bathrooms: 6
- 1/2 bathrooms: 4
Appliances
- Laundry: Inside
Features
- Has fireplace: Yes
Interior area
- Total structure area: 8,300
- Total interior livable area: 8,300 sqft
Property
Parking
- Parking features: Garage
- Has garage: Yes
Features
- Patio & porch: Terrace
- Exterior features: Terrace
- Has view: Yes
- View description: City, Skyline
Details
- Parcel number: 012000150
- Special conditions: Resale
Construction
Type & style
- Home type: SingleFamily
- Property subtype: Single Family Residence
Condition
- Year built: 1910
Community & HOA
Community
- Subdivision: Upper West Side
HOA
- Has HOA: Yes
- Amenities included: Laundry
Location
- Region: New York
Financial & listing details
- Price per square foot: $1,759/sqft
- Tax assessed value: $11,624,000
- Annual tax amount: $76,920
- Date on market: 10/1/2024
Price history
| Date | Event | Price |
|---|---|---|
| 3/7/2025 | Sold | $14,600,000-11.5%$1,759/sqft |
Source: Public Record Report a problem | ||
| 1/8/2025 | Contingent | $16,500,000$1,988/sqft |
Source: StreetEasy #S1737695 Report a problem | ||
| 10/1/2024 | Listed for sale | $16,500,000+1.5%$1,988/sqft |
Source: StreetEasy #1737695 Report a problem | ||
| 10/2/2015 | Sold | $16,250,000+215.5%$1,958/sqft |
Source: Public Record Report a problem | ||
| 1/11/2012 | Sold | $5,150,000+12.2%$620/sqft |
Source: Public Record Report a problem | ||
| 10/15/2007 | Sold | $4,589,500$553/sqft |
Source: Public Record Report a problem | ||
Public tax history
| Year | Property taxes | Tax assessment |
|---|---|---|
| 2025 | $81,536 +6% | $697,440 +22.1% |
| 2024 | $76,921 +4.8% | $571,200 -7.4% |
| 2023 | $73,376 | $617,100 -5.7% |
| 2022 | -- | $654,480 -6.9% |
| 2021 | -- | $703,320 -7.3% |
| 2020 | -- | $758,700 +2.4% |
| 2019 | $67,554 +7.3% | $740,700 +146% |
| 2018 | $62,983 +8.8% | $301,082 +6% |
| 2017 | $57,902 -14.6% | $284,040 -46% |
| 2016 | $67,791 | $525,839 +8% |
| 2015 | $67,791 +141.8% | $486,889 +8% |
| 2014 | $28,037 | $450,824 +8% |
| 2013 | -- | $417,430 |
| 2012 | -- | $417,430 +3.2% |
| 2011 | -- | $404,492 +8% |
| 2010 | -- | $374,530 +8% |
| 2009 | -- | $346,788 +8% |
| 2008 | -- | $321,100 |
| 2007 | -- | $321,100 +3.2% |
| 2006 | -- | $311,148 +8% |
| 2005 | -- | $288,100 +8% |
| 2004 | -- | $266,760 +8% |
| 2003 | -- | $247,000 |
| 2002 | -- | $247,000 +3.2% |
| 2001 | -- | $239,345 +8% |
| 2000 | -- | $221,616 |
Find assessor info on the county website
Neighborhood: Upper West Side
Nearby homes
- $---- bd-- ba-- sqft38 W 87th St APT 2A, New York, NY 10024Off Market
- $2,582,000-- bd-- ba6.2k sqft36 W 87th St, New York, NY 10024Off Market
- $1,327,8002 bd2 ba-- sqft36 W 87th St APT B, New York, NY 10024Off Market
- $1,080,300-- bd-- ba-- sqft36 W 87th St APT 3AB, New York, NY 10024Off Market
- $1,490,700-- bd-- ba-- sqft36 W 87th St, New York, NY 10024Off Market
- $---- bd-- ba-- sqft36 W 87th St #1A, New York, NY 10024Off Market
- $---- bd-- ba-- sqft36 W 87th St #1B, New York, NY 10024Off Market
- $---- bd-- ba-- sqft36 W 87th St #2A, New York, NY 10024Off Market
Nearby schools
GreatSchools rating
- 9/10PS 84 Lillian WeberGrades: PK-5Distance: 0.2 mi
- 8/10Ms 243 Center SchoolGrades: 5-8Distance: 0.2 mi
- 4/10The Global Learning CollaborativeGrades: 9-12Distance: 0.2 mi
Nearby cities
Nearby neighborhoods
Nearby zip codes
Other New York Topics
