Welcome to 38 West 9th St Unit 3 in The Portsmouth.
On one of Greenwich Village's loveliest tree-lined blocks, just off Lower Fifth Avenue, this renovated three-bedroom home with two wood-burning fireplaces blends old New York architecture with a European sensibility. Step inside and the city falls away. What remains is an apartment that feels quiet, atmospheric and entirely its own.
Rather than stripping away the past, a thoughtful renovation preserved it. Original pocket doors and hardware remain, alongside restored millwork, original-style window moldings and custom built-ins. Ten-foot ceilings feel even taller beneath substantial crown moldings, and solid white oak herringbone floors run throughout. The home feels as though it evolved over time, not as though it was finished last year.
The living room and kitchen were made for entertaining. The living room is large and gracious, anchored by a wood-burning fireplace with a custom marble mantel and a mirror designed specifically for the space. It opens into the windowed kitchen, so guests drift easily between the two. The gut-renovated kitchen is wrapped in Calacatta Gold marble, with fully custom Corian-faced cabinetry. At its center, a large island doubles as the dining table, seating six to eight guests.
Lighting was designed as carefully as the architecture. Recessed fixtures provide bright, clean illumination when wanted. In the evening, sconces, decorative fixtures and illuminated bookcases create soft pools of warm light. Even the kitchen has purposeful ambient lighting, so it becomes part of the evening rather than a brightly lit work zone.
At the rear of the home, the bedrooms are remarkably quiet. The primary suite looks directly into mature trees and features exposed brick, a built-in bed and bespoke cabinetry. Adjoining it is a private sitting room, dressing room and study with its own wood-burning fireplace, crown moldings and layered lighting. It is a true second room for reading, working or dressing, which lets the bedroom remain a retreat.
While the property is currently set up as a 2-bedroom, this private sitting room could easily be converted into a spacious third bedroom, as shown in the alternate layout.
The octagonal guest bedroom has paneled walls and crown molding that make its unusual shape part of its charm. A professionally-installed, enterprise-grade $10k WiFi system has been installed to provide superior WiFi coverage. An in-unit washer/dryer completes the home.
The Portsmouth is a Queen Anne–style building designed by Ralph S. Townsend in 1882. It offers a full-time doorman and on-site superintendent, a mailroom with stroller storage and hanging space for dry-cleaning deliveries, and additional laundry. Citarella, LifeThyme, C.O. Bigelow Apothecaries, Jefferson Market Garden and Washington Square Park are all moments away. The 9th Street PATH and the West 4th subway hub are right outside the door.
In contract
$2,995,000
38 W 9th St APT 3, Manhattan, NY 10011
3beds
--sqft
Coop
Built in 1900
-- sqft lot
$2,998,400 Zestimate®
$--/sqft
$3,636/mo HOA
What's special
Two wood-burning fireplacesRestored millworkFully custom corian-faced cabinetryCustom built-insTen-foot ceilingsTree-lined blocksOriginal-style window moldings
- 36 days
- 1,897
- 214
Likely to sell faster than
Zillow last checked:
Listing updated:
Listed by:
Compass 917-324-0906,
Boris Fabrikant,
Jeff Couchara
Source: StreetEasy,MLS#: S1852171
Facts & features
Interior
Bedrooms & bathrooms
- Bedrooms: 3
- Bathrooms: 2
- Full bathrooms: 2
Rooms
- Room types: Bike Room
Cooling
- Central Air
Appliances
- Included: Dishwasher, Washer/Dryer
Features
- Flooring: Hardwood
- Has fireplace: Yes
- Fireplace features: Wood Burning
Property
Details
- Parcel number: 00572001710849433
- Special conditions: Resale
Construction
Type & style
- Home type: Cooperative
- Property subtype: Coop
Condition
- Year built: 1900
Community & HOA
Community
- Features: Doorman, Full Time Doorman
- Security: Doorman, Full-Time Doorman
- Subdivision: Greenwich Village
HOA
- Has HOA: Yes
- Amenities included: Elevator(s)
- Services included: Maintenance
- HOA fee: $3,636 monthly
Location
- Region: Manhattan
Financial & listing details
- Date on market: 10/8/2026
Estimated market value
$2,998,400
$2.85M - $3.15M
Not available
Price history
| Date | Event | Price |
|---|---|---|
| 10/26/2026 | Contingent | $2,995,000 |
Source: StreetEasy #S1852171 Report a problem | ||
| 10/8/2026 | Listed for sale | $2,995,000 |
Source: StreetEasy #S1852171 Report a problem | ||
Public tax history
Tax history is unavailable.
Find assessor info on the county website
Monthly payment
Climate risks
Neighborhood: Greenwich Village
Similar homes
- $2,850,0002 bd2 ba1.2k sqft14 W 14th St Unit Ph10a, New York, NY 10011Active
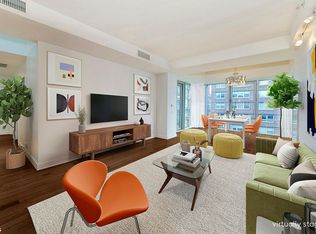 MLS ID #S1857082, Gregory Garwood, Listing by: Brown Harris Stevens. StreetEasy
- $2,995,0002 bd2 ba1.4k sqft575 6th Ave APT 9A, New York, NY 10011Active
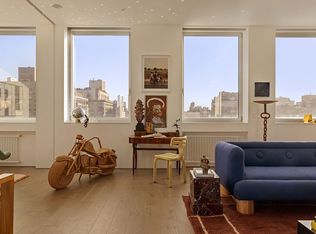 MLS ID #S1854495, Brian Babst, Listing by: Compass. StreetEasy
- $2,999,0004 bd4 ba4.6k sqft17 W 17th St Floor 2, New York, NY 10011Active
 MLS ID #S1839600, James Weiss, Listing by: Corcoran. StreetEasy
- $2,950,0003 bd2 ba-- sqft161 W 15th St APT 2G, New York, NY 10011Active
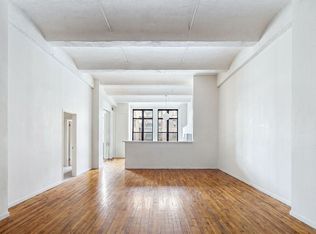 MLS ID #S1853443, Leonard Steinberg, Listing by: Compass. StreetEasy
